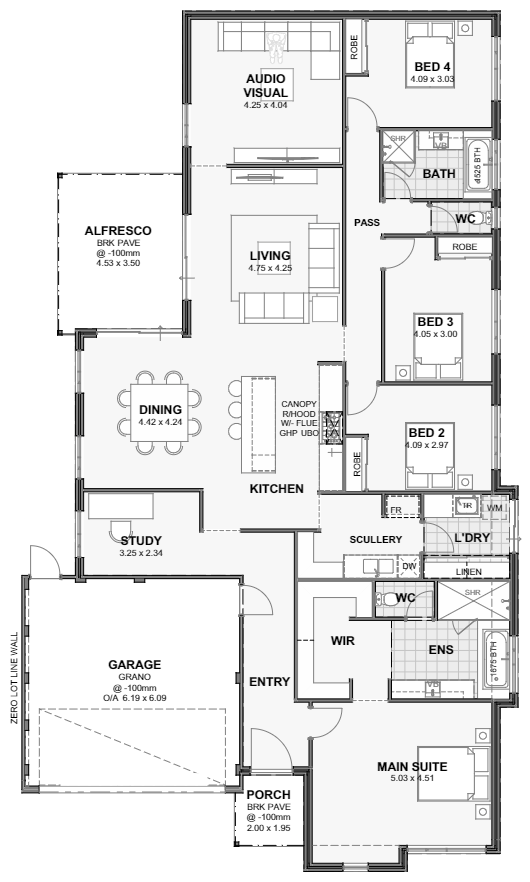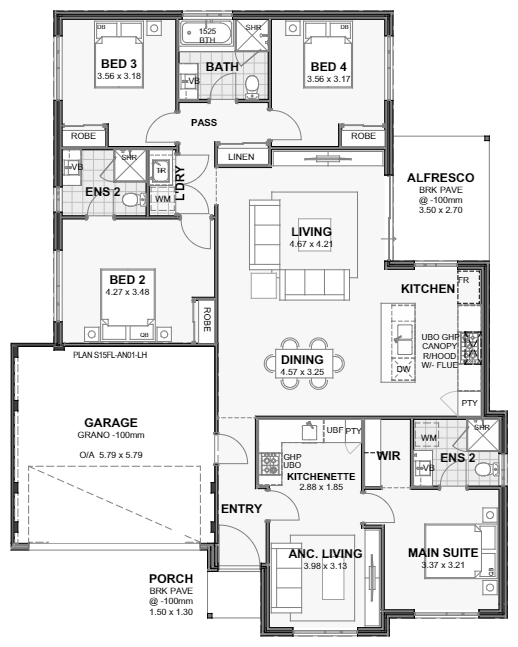

+61 406 11 77 24 Do I Qualify?
Home  /  House Designs
House Designs

House designs from Perth's best builders.

Browse our full range of home designs in one place. Find one you love, then we'll match it to the right block and give you one fixed price.

Find Your Perfect Home Design

Search by frontage, garage, bedrooms, or price range

Sort & Filter
Tap to open or close
Lot Width
All Lot Widths

Select lot width range


Ranges
All Home Designs

Select home range


Garage Location
Any

Select garage location

Bedrooms
All Bedrooms

Select bedroom range


Reset


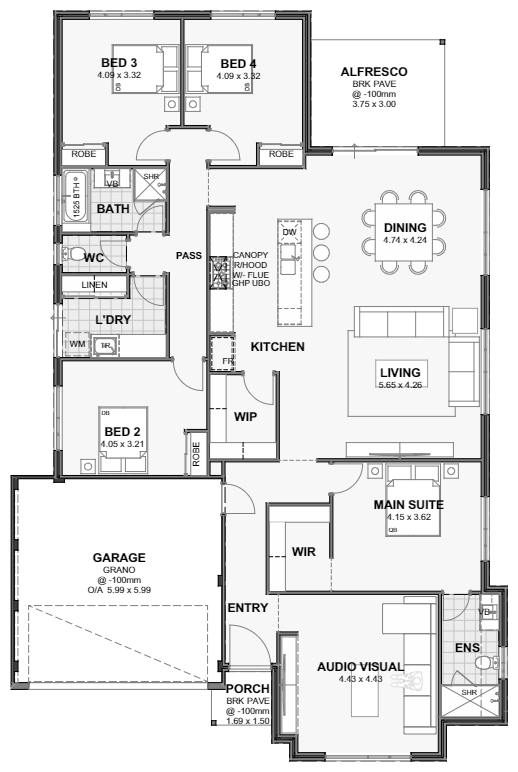
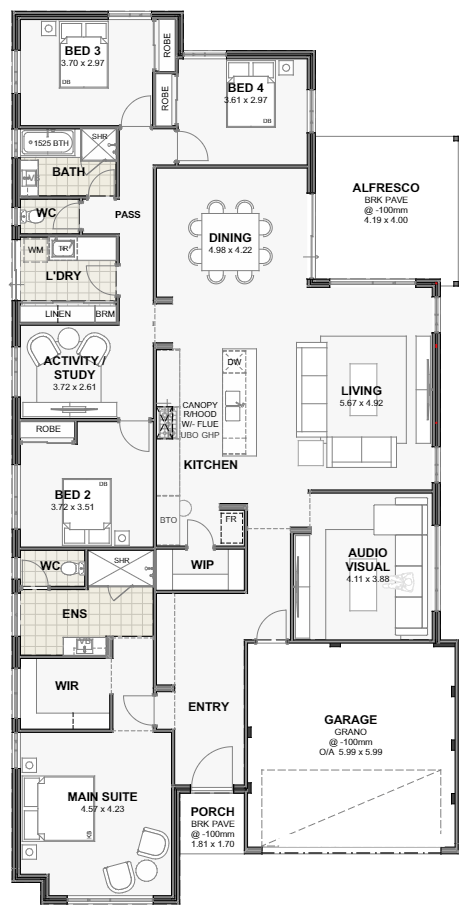
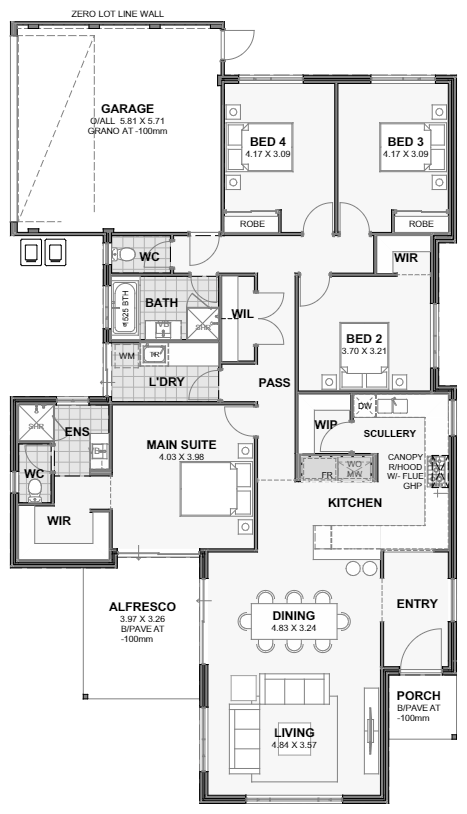
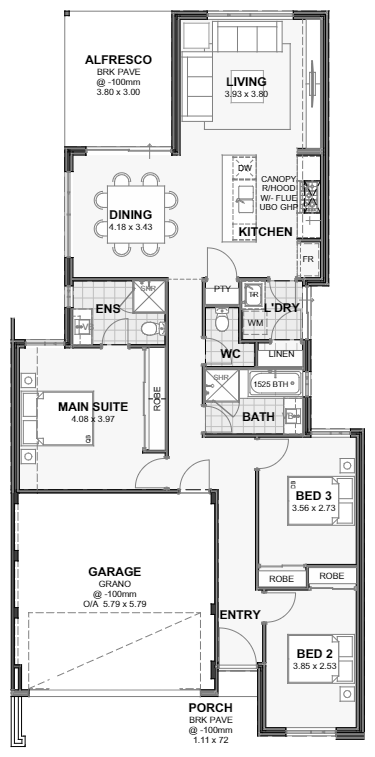
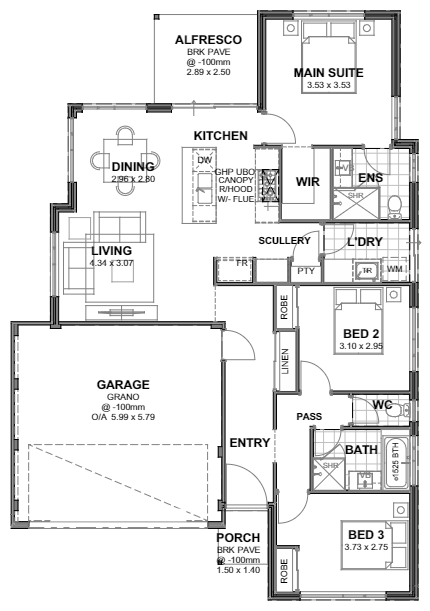
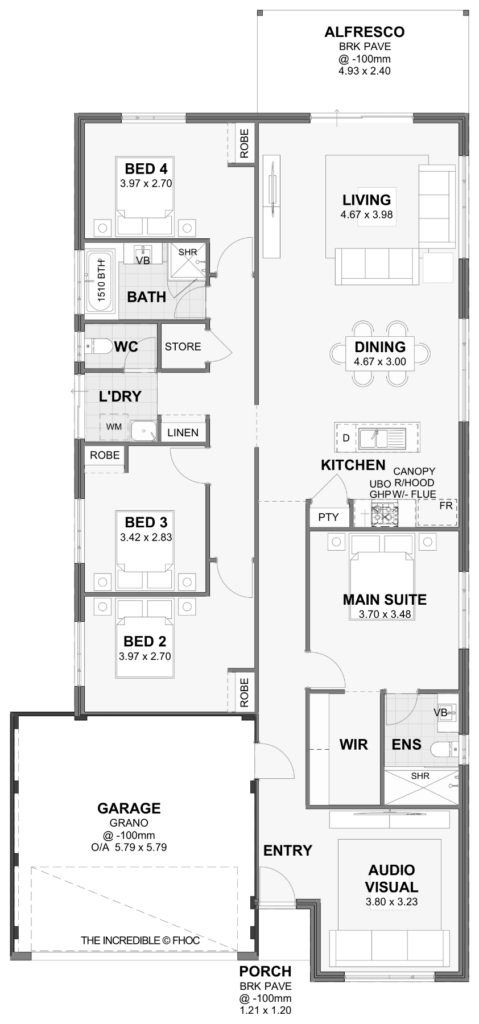
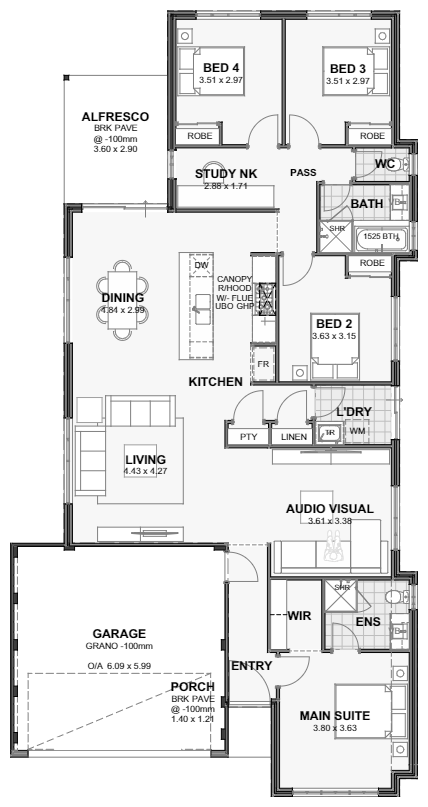
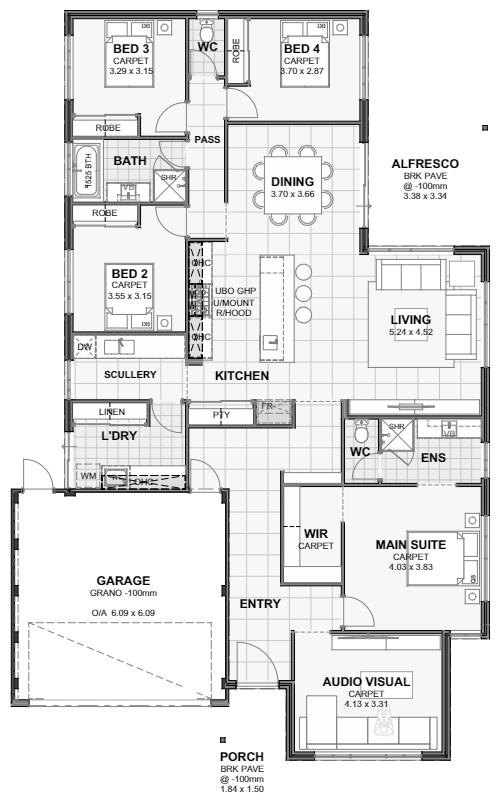
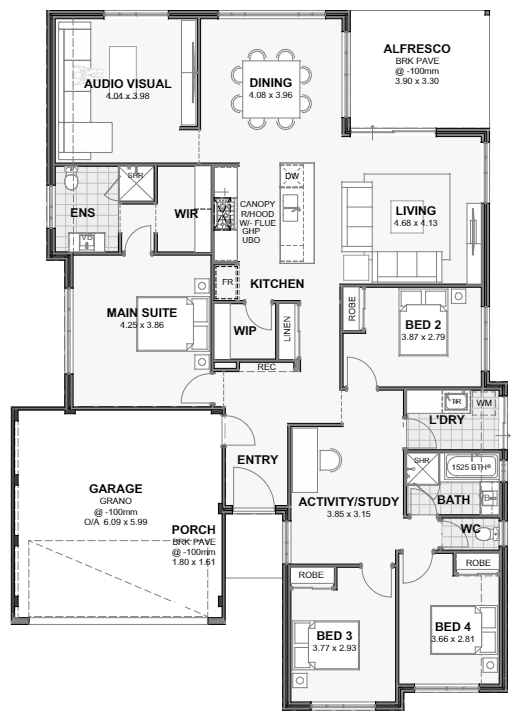
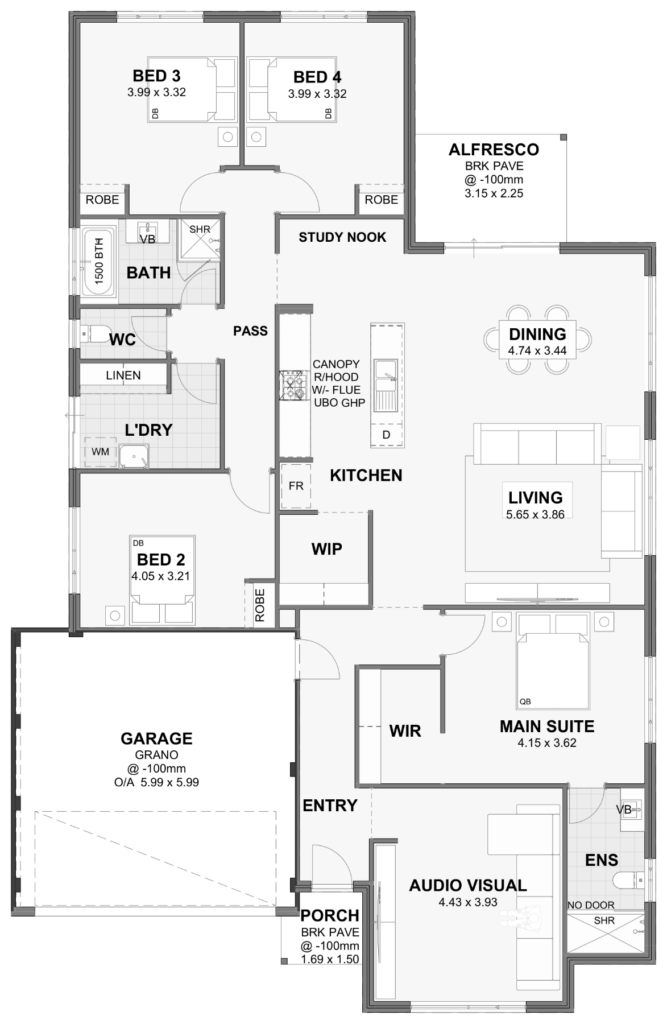
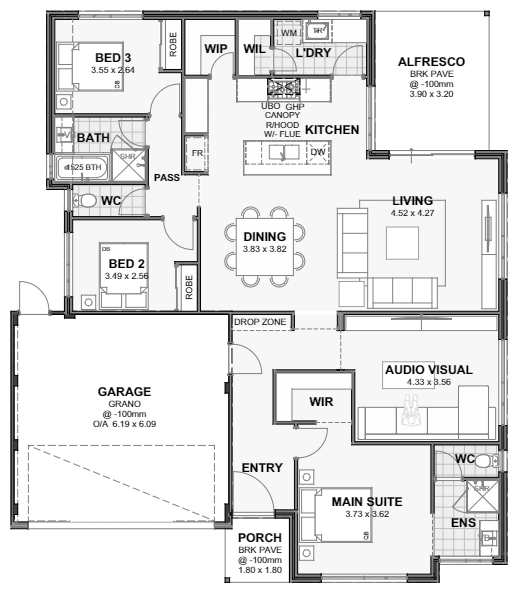
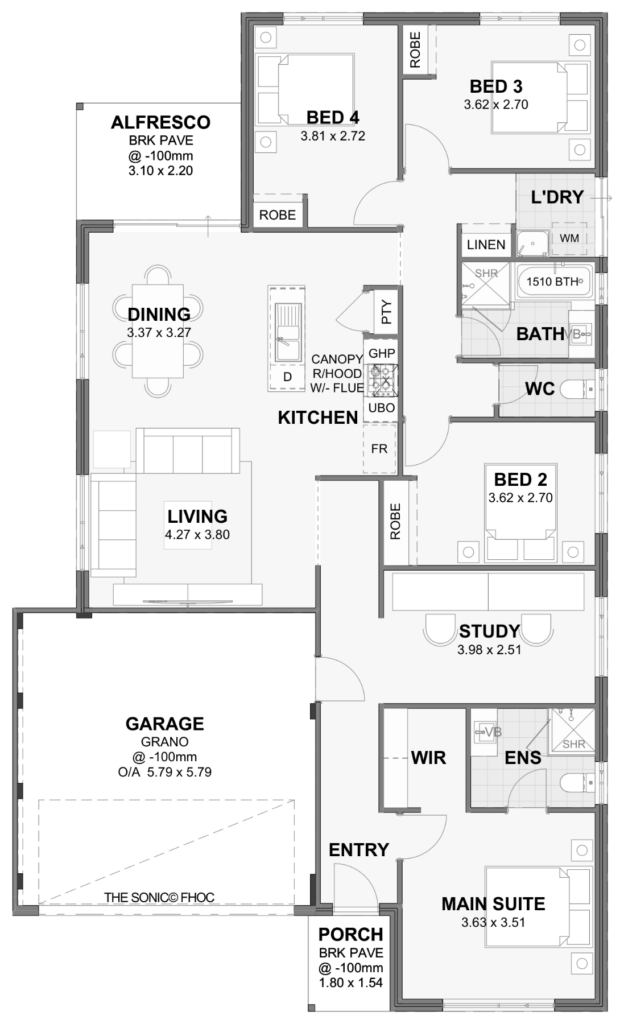
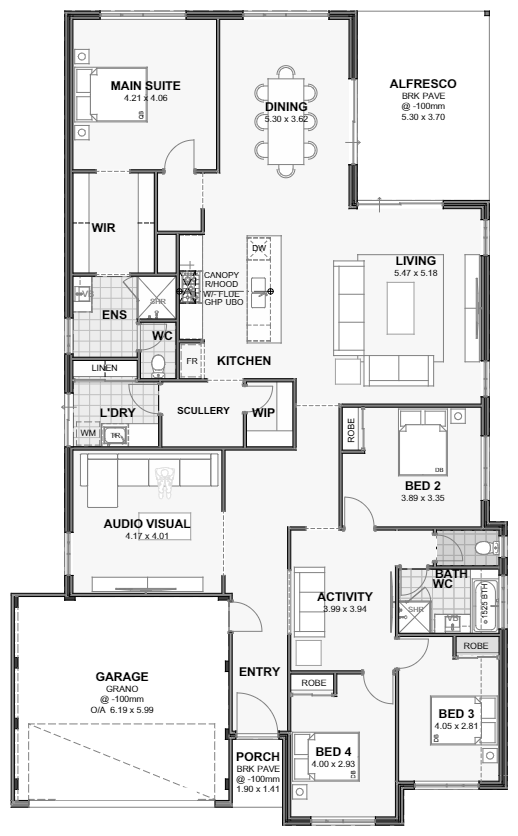
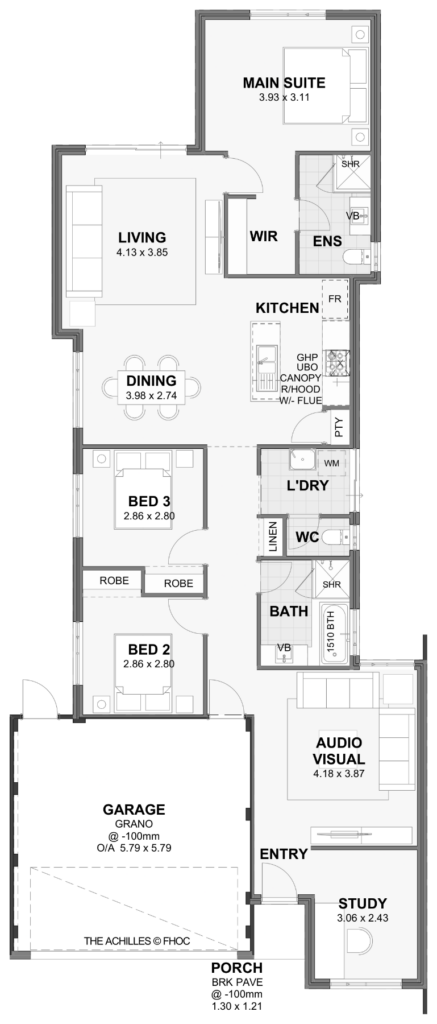
SingleAchilles — 3x2, 10m lot home design floor plan, Perth

Achilles

10m frontage · Front garage

Beds: 3 · Baths: 2

Living Area: 106 sqm · Total Area: 141 sqm

Build fromView price

Match to land →

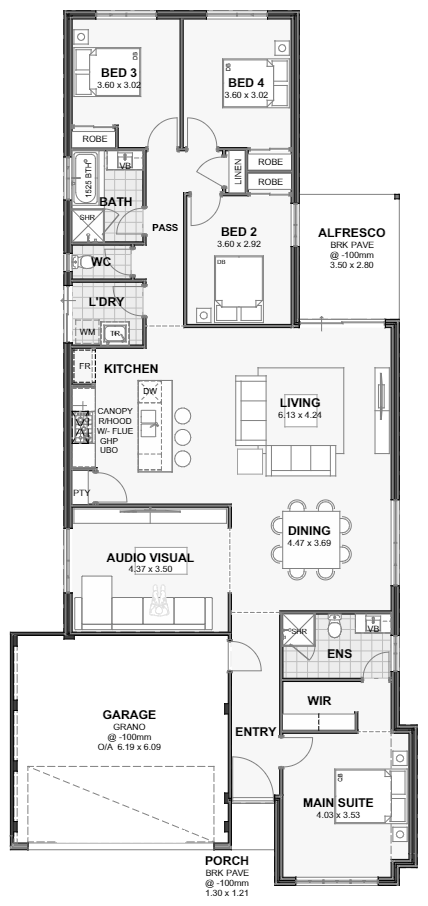
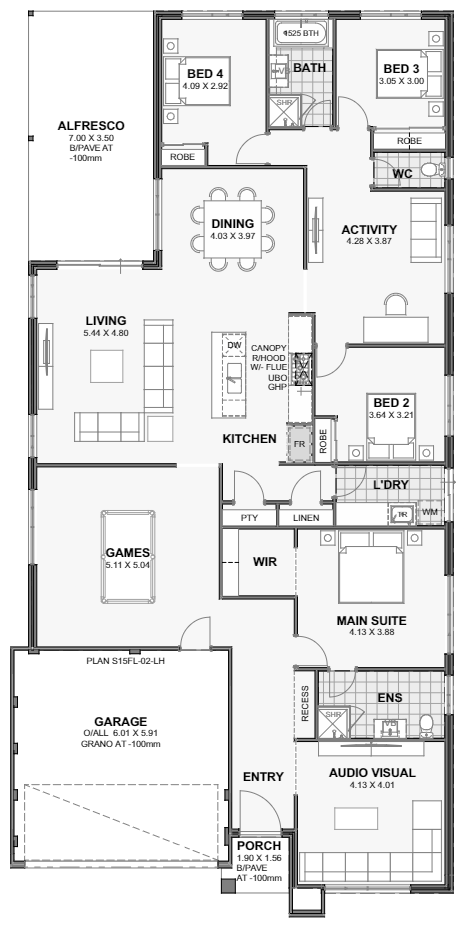
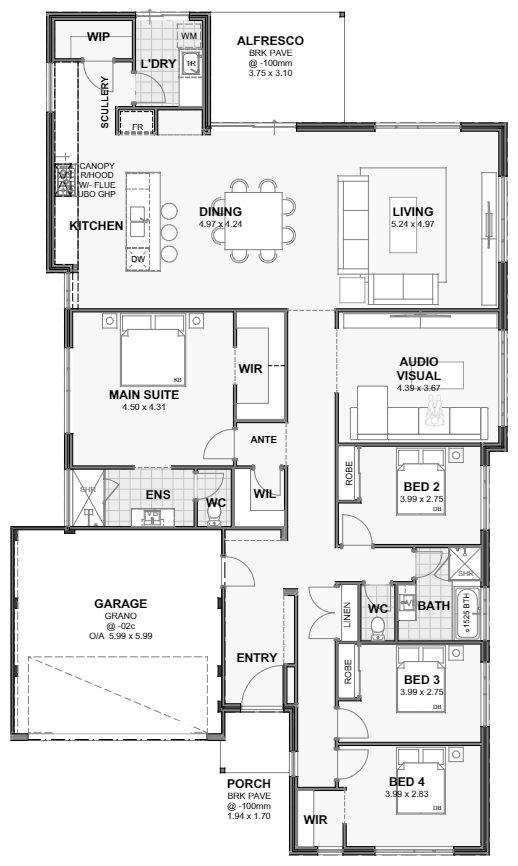
SingleAshoka — 4x2, 15m lot home design floor plan, Perth

Ashoka

15m frontage · Front garage

Beds: 4 · Baths: 2

Living Area: 197 sqm · Total Area: 245 sqm

Build fromView price

Match to land →

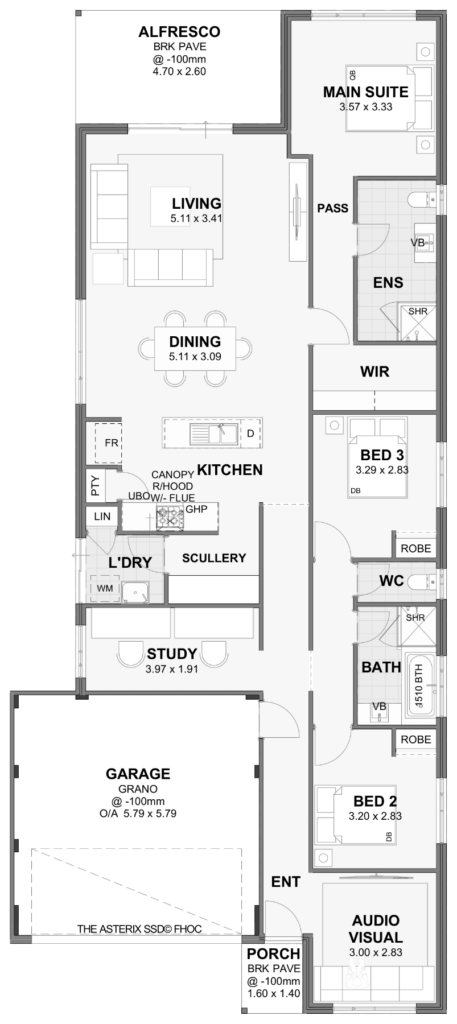
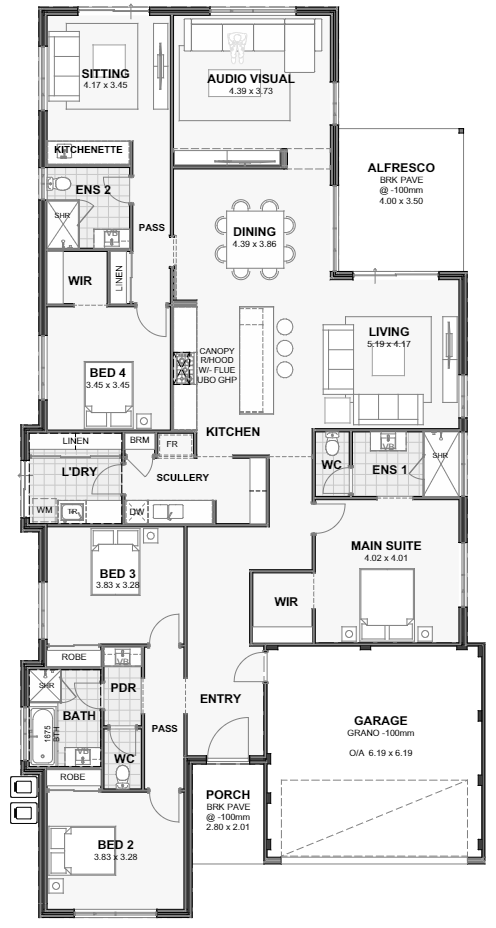
SingleAsterix — 3x2, 12.5m lot home design floor plan, Perth

Asterix

12.5m frontage · Front garage

Beds: 3 · Baths: 2

Living Area: 151 sqm · Total Area: 200 sqm

Build fromView price

Match to land →

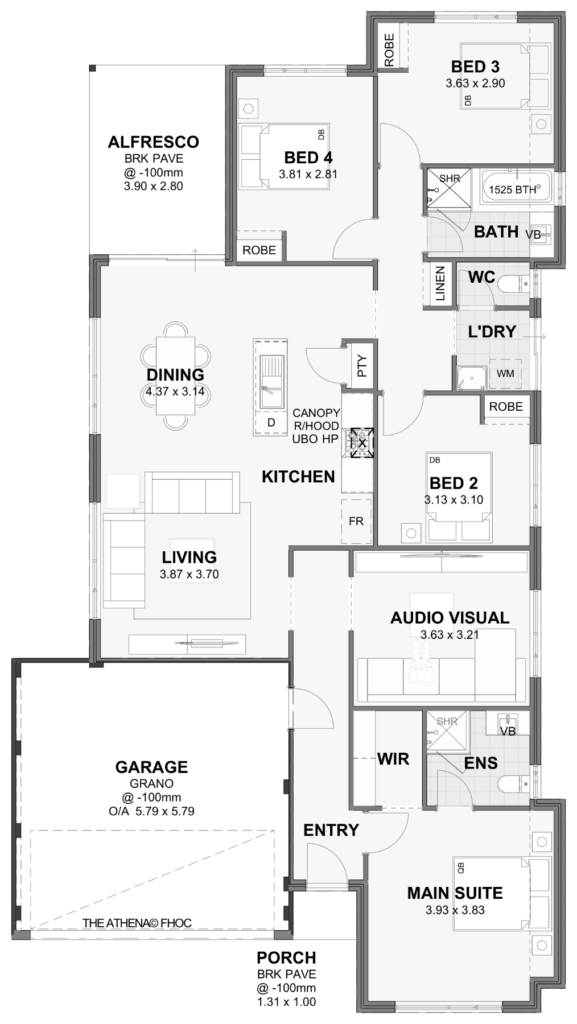
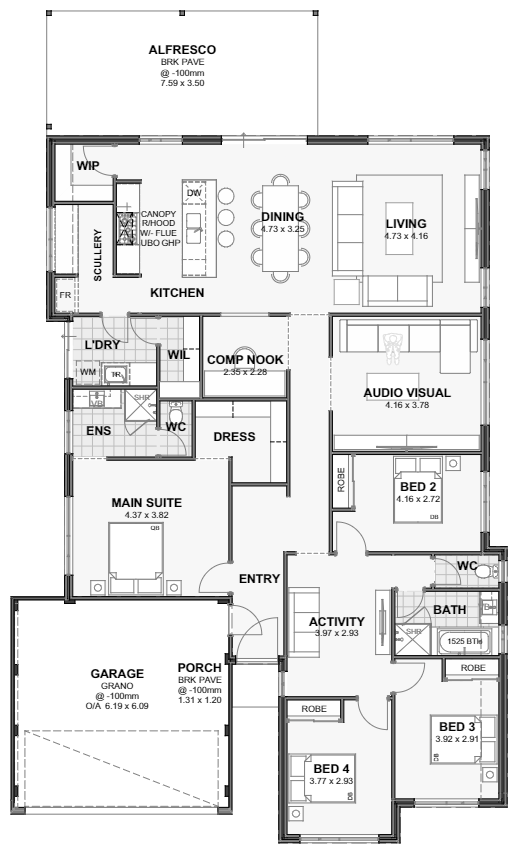
SingleAthena — 4x2, 12.5m lot home design floor plan, Perth

Athena

12.5m frontage · Front garage

Beds: 4 · Baths: 2

Living Area: 145 sqm · Total Area: 190 sqm

Build fromView price

Match to land →

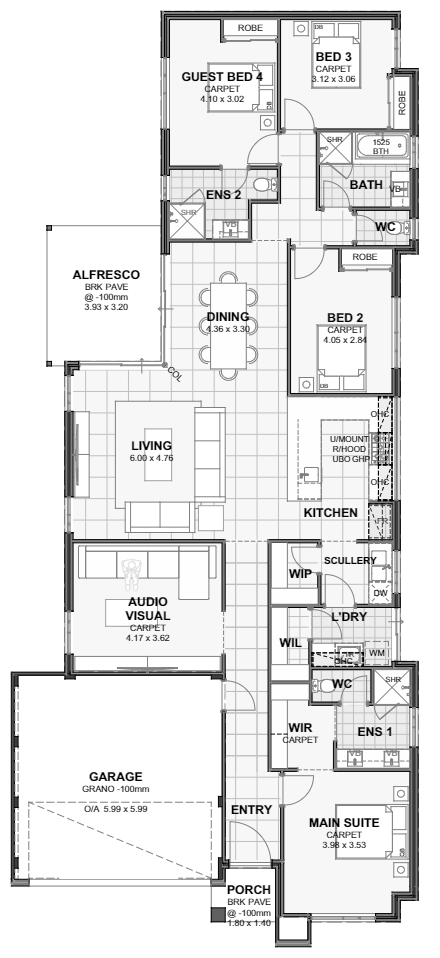
SingleAura — 4x3, 12.5m lot home design floor plan, Perth

Aura

12.5m frontage · Front garage

Beds: 4 · Baths: 3

Living Area: 187 sqm · Total Area: 237 sqm

Build fromView price

Match to land →

SingleAurora — 4x2, 15m lot home design floor plan, Perth

Aurora

15m frontage · Front garage

Beds: 4 · Baths: 2

Living Area: 190 sqm · Total Area: 239 sqm

Build fromView price

Match to land →

SingleBarossa — 3x2, 12.5m lot home design floor plan, Perth

Barossa

12.5m frontage · Front garage

Beds: 3 · Baths: 2

Living Area: 163 sqm · Total Area: 214 sqm

Build fromView price

Match to land →

SingleBayport — 4x2, 15m lot home design floor plan, Perth

Bayport

15m frontage · Front garage

Beds: 4 · Baths: 2

Living Area: 233 sqm · Total Area: 290 sqm

Build fromView price

Match to land →

SingleBellarine — 3x2 corner lot home design floor plan, Perth

Bellarine

15m frontage · Corner garage

Beds: 3 · Baths: 2

Living Area: 172 sqm · Total Area: 229 sqm

Build fromView price

Match to land →

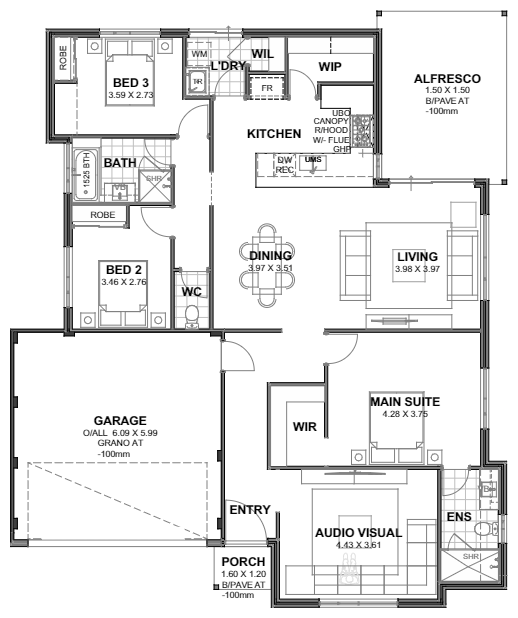
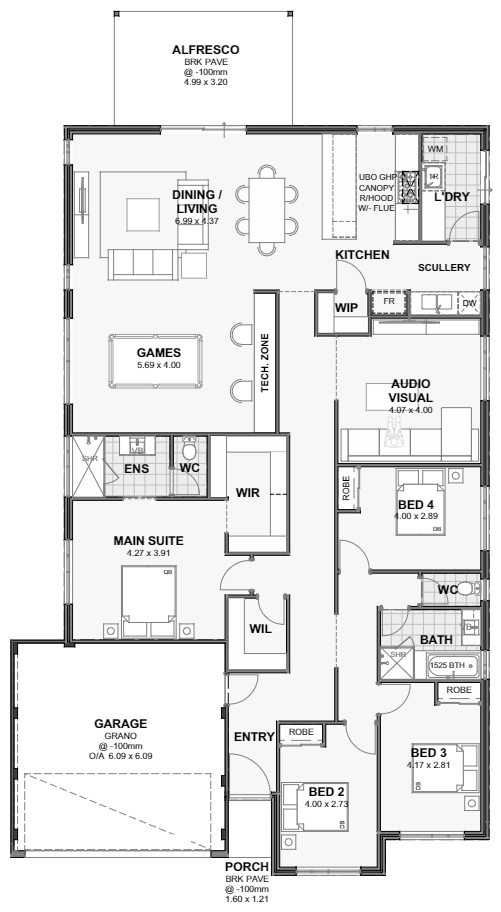
SingleBig Sky — 5x3, 15m lot home design floor plan, Perth

Big Sky

15m frontage · Front garage

Beds: 5 · Baths: 3

Living Area: 239 sqm · Total Area: 300 sqm

Build fromView price

Match to land →

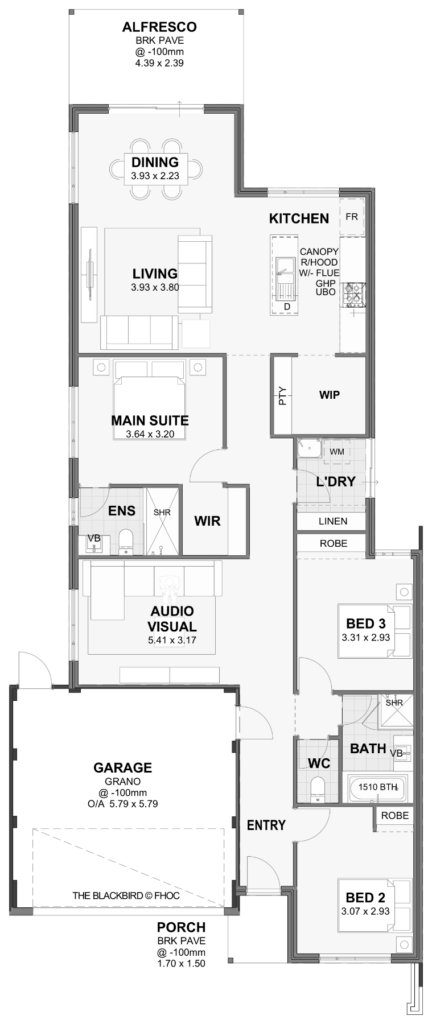
SingleBlackbird — 3x2, 10.5m lot home design floor plan, Perth

Blackbird

10.5m frontage · Front garage

Beds: 3 · Baths: 2

Living Area: 145 sqm · Total Area: 188 sqm

Build fromView price

Match to land →

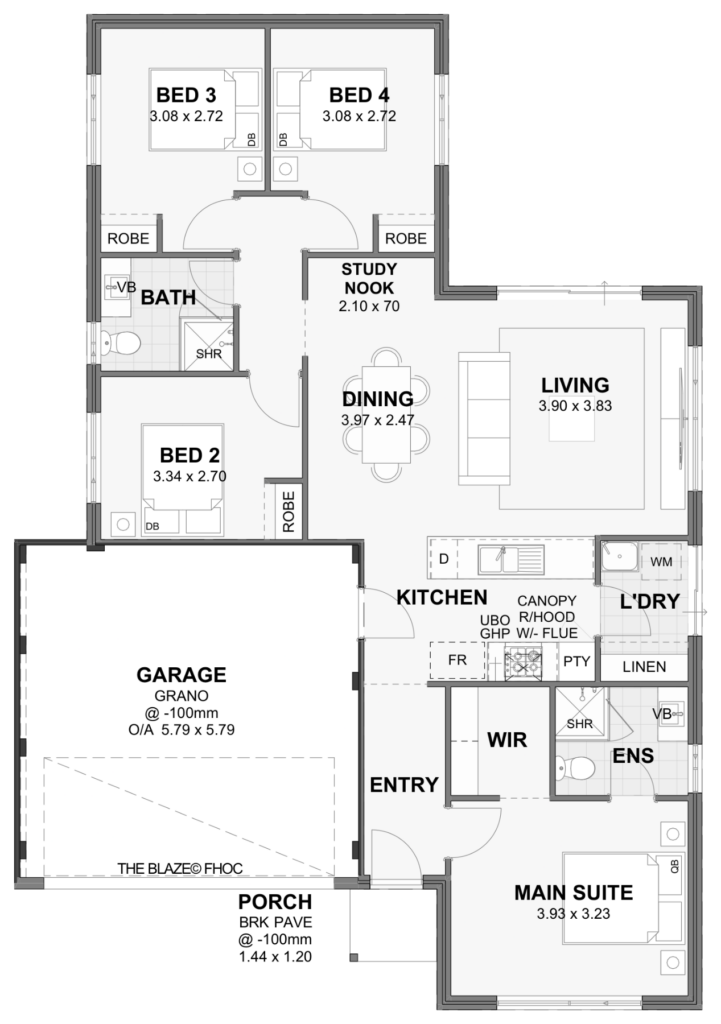
SingleBlaze — 4x2, 12.5m lot home design floor plan, Perth

Blaze

12.5m frontage · Front garage

Beds: 4 · Baths: 2

Living Area: 112 sqm · Total Area: 146 sqm

Build fromView price

Match to land →

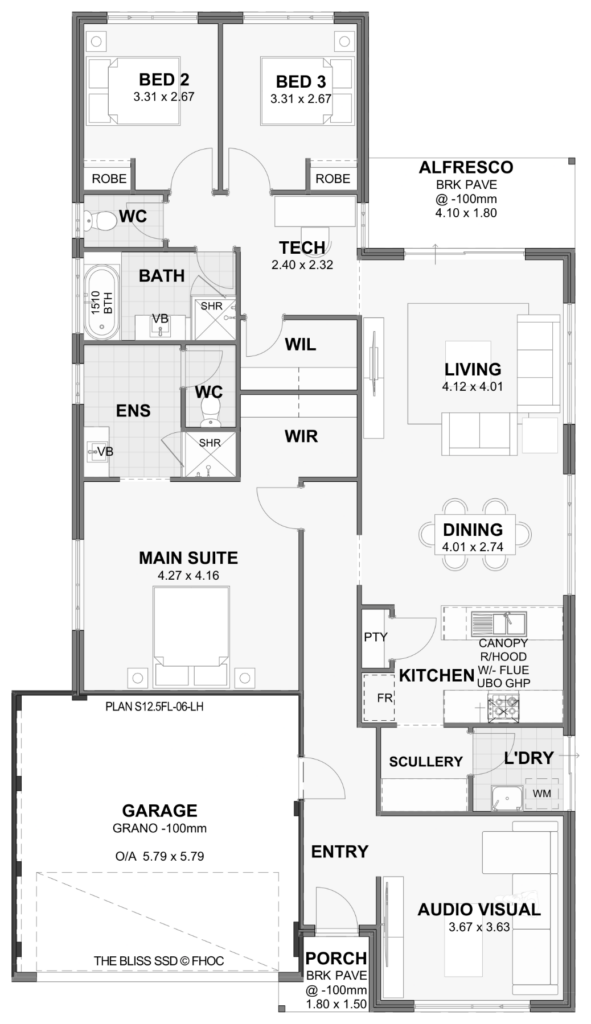
SingleBliss — 3x2, 12.5m lot home design floor plan, Perth

Bliss

12.5m frontage · Front garage

Beds: 3 · Baths: 2

Living Area: 149 sqm · Total Area: 191 sqm

Build fromView price

Match to land →

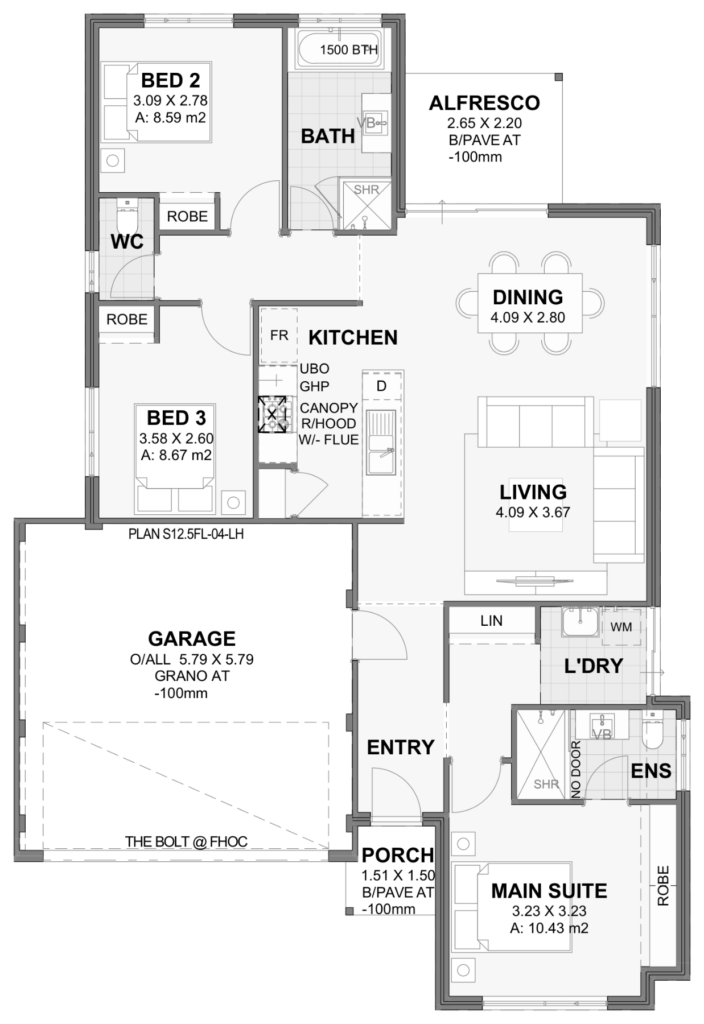
SingleBolt — 3x2, 12.5m lot home design floor plan, Perth

Bolt

12.5m frontage · Front garage

Beds: 3 · Baths: 2

Living Area: 110 sqm · Total Area: 151 sqm

Build fromView price

Match to land →

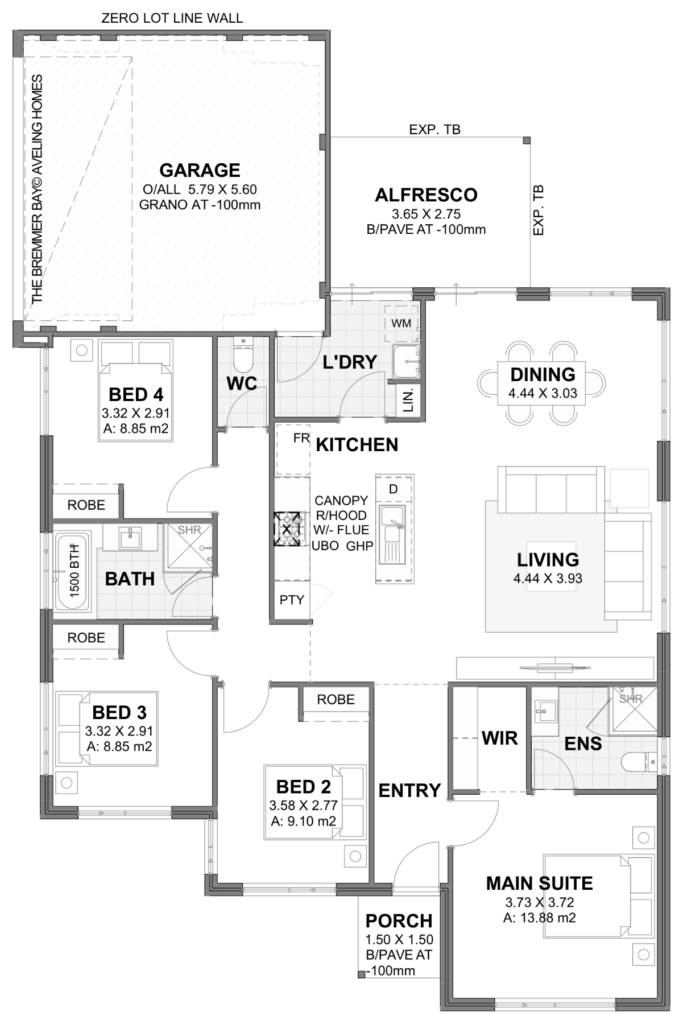
SingleBremer Bay — 4x2 corner lot home design floor plan, Perth

Bremer Bay

15m frontage · Corner garage

Beds: 4 · Baths: 2

Living Area: 128 sqm · Total Area: 172 sqm

Build fromView price

Match to land →

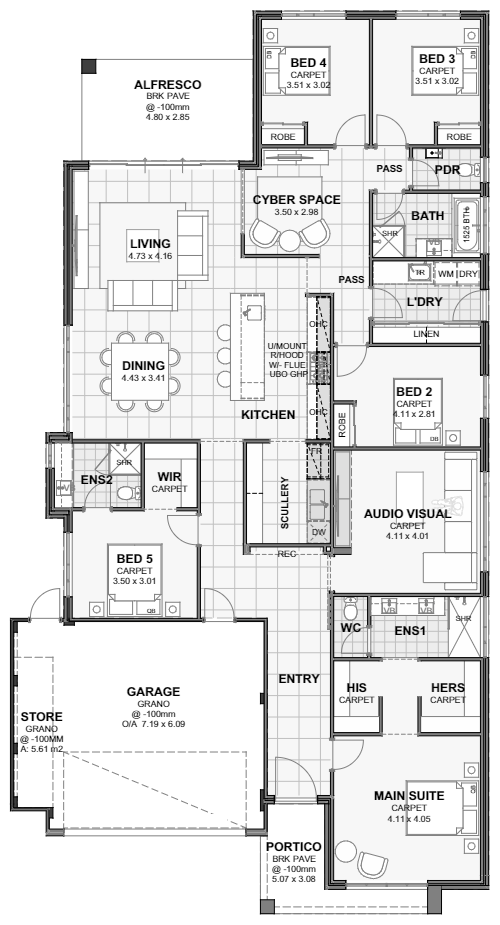
SingleBrightside — 5-bed, 15m lot home design floor plan, Perth

Brightside

15m frontage · Front garage

Beds: 5 · Baths: 1

Living Area: 225 sqm · Total Area: 289 sqm

Build fromView price

Match to land →

SingleBungalow — 3x2, 15m lot home design floor plan, Perth

Bungalow

15m frontage · Front garage

Beds: 3 · Baths: 2

Living Area: 147 sqm · Total Area: 200 sqm

Build fromView price

Match to land →

SingleCapri — 4x2, 12.5m lot home design floor plan, Perth

Capri

12.5m frontage · Front garage

Beds: 4 · Baths: 2

Living Area: 153 sqm · Total Area: 199 sqm

Build fromView price

Match to land →

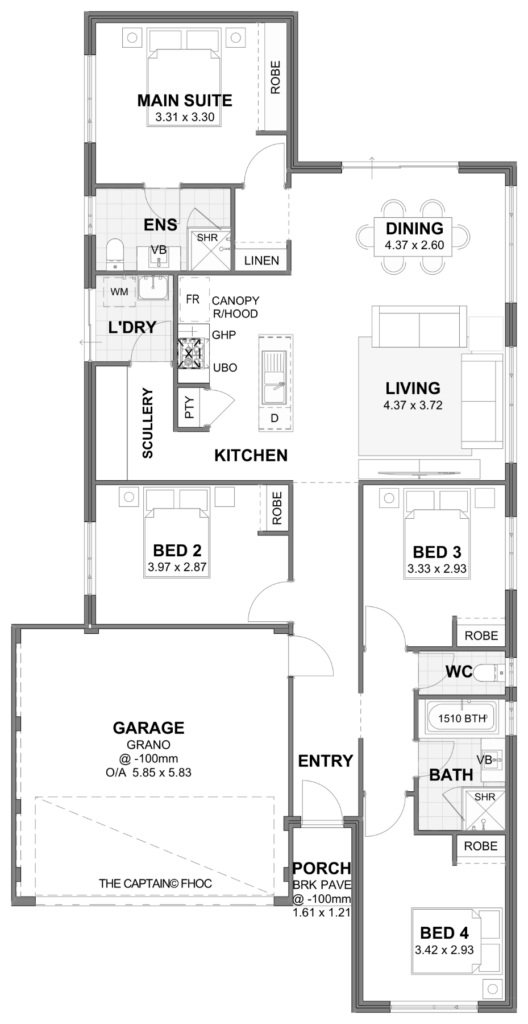
SingleCaptain — 4x2, 12m lot home design floor plan, Perth

Captain

12m frontage · Front garage

Beds: 4 · Baths: 2

Living Area: 131 sqm · Total Area: 166 sqm

Build fromView price

Match to land →

SingleCasa-Nova — 5x3, 12.5m lot home design floor plan, Perth

Casa-Nova

12.5m frontage · Front garage

Beds: 5 · Baths: 3

Living Area: 145 sqm · Total Area: 235 sqm

Build fromView price

Match to land →

SingleChateau — 3x2, 12.5m lot home design floor plan, Perth

Chateau

12.5m frontage · Front garage

Beds: 3 · Baths: 2

Living Area: 118 sqm · Total Area: 162 sqm

Build fromView price

Match to land →

SingleChianti — 4x2, 15m lot home design floor plan, Perth

Chianti

15m frontage · Front garage

Beds: 4 · Baths: 2

Living Area: 224 sqm · Total Area: 278 sqm

Build fromView price

Match to land →

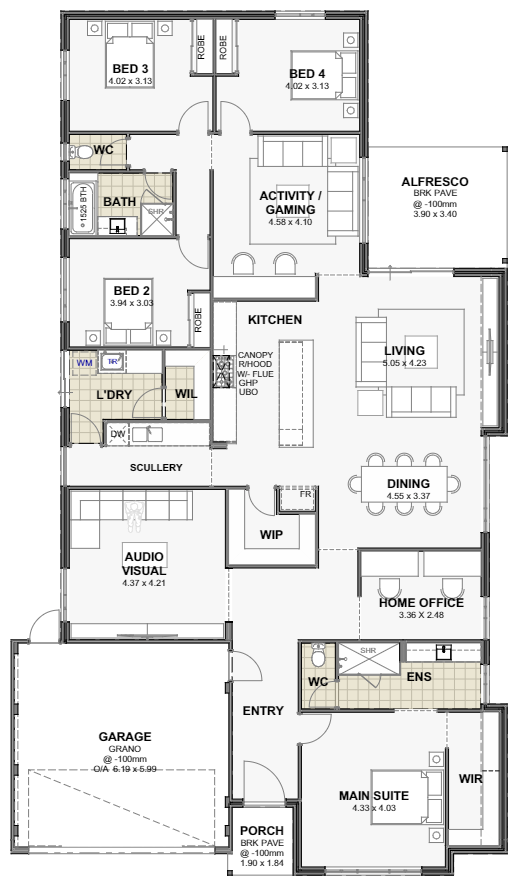
SingleDakota — 4x2, 12.5m lot home design floor plan, Perth

Dakota

12.5m frontage · Front garage

Beds: 4 · Baths: 2

Living Area: 173 sqm · Total Area: 221 sqm

Build fromView price

Match to land →

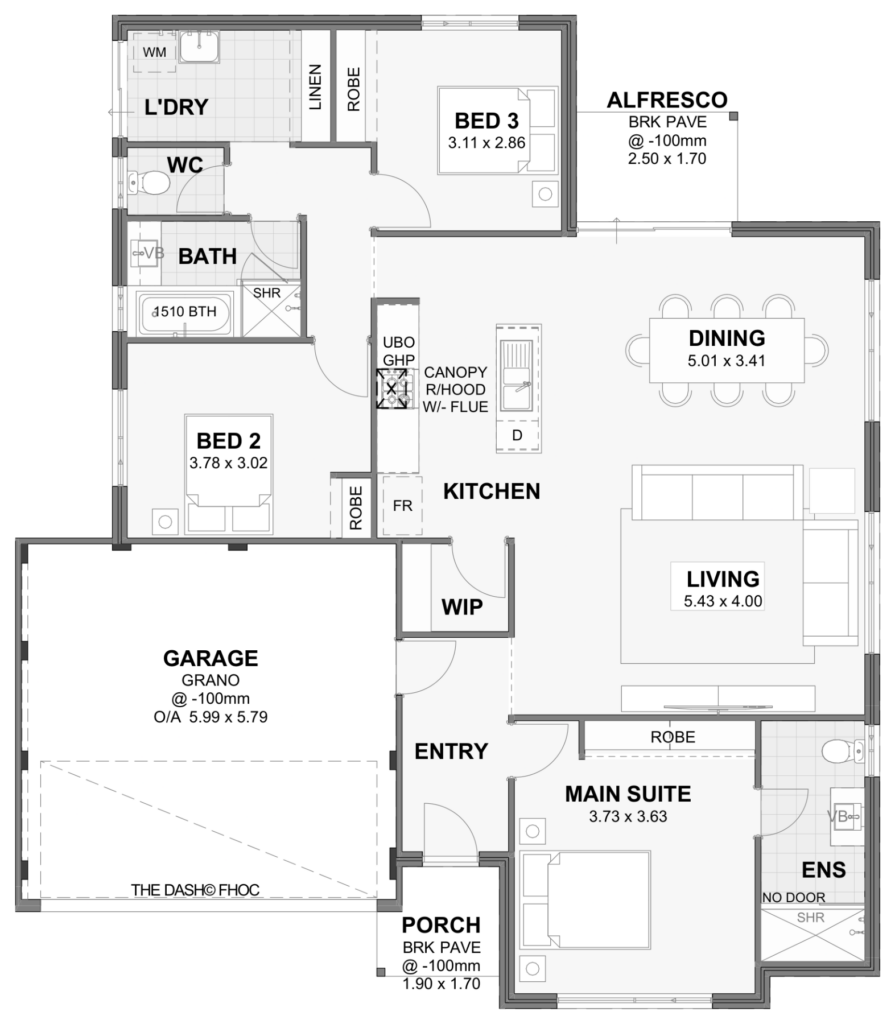
SingleDash — 3x2, 15m lot home design floor plan, Perth

Dash

15m frontage · Front garage

Beds: 3 · Baths: 2

Living Area: 132 sqm · Total Area: 173 sqm

Build fromView price

Match to land →

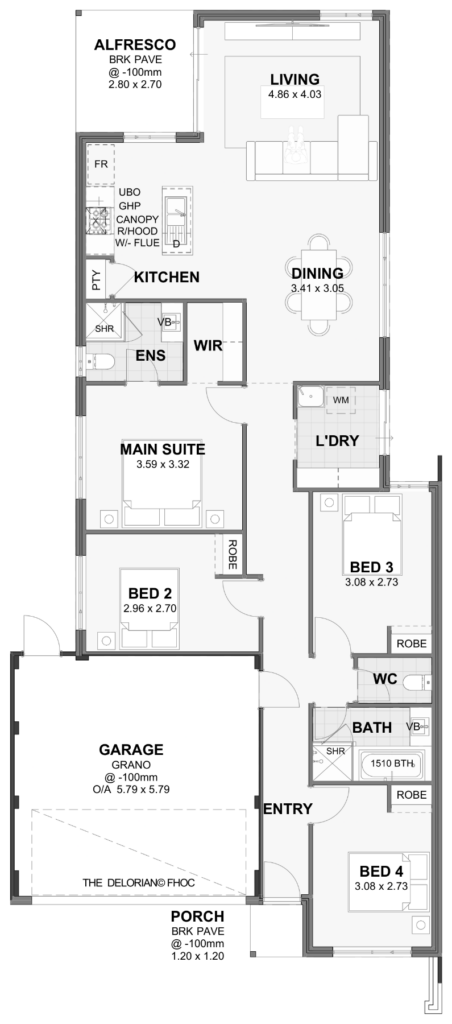
SingleDelorian — 4x2, 10m lot home design floor plan, Perth

Delorian

10m frontage · Front garage

Beds: 4 · Baths: 2

Living Area: 131 sqm · Total Area: 173 sqm

Build fromView price

Match to land →

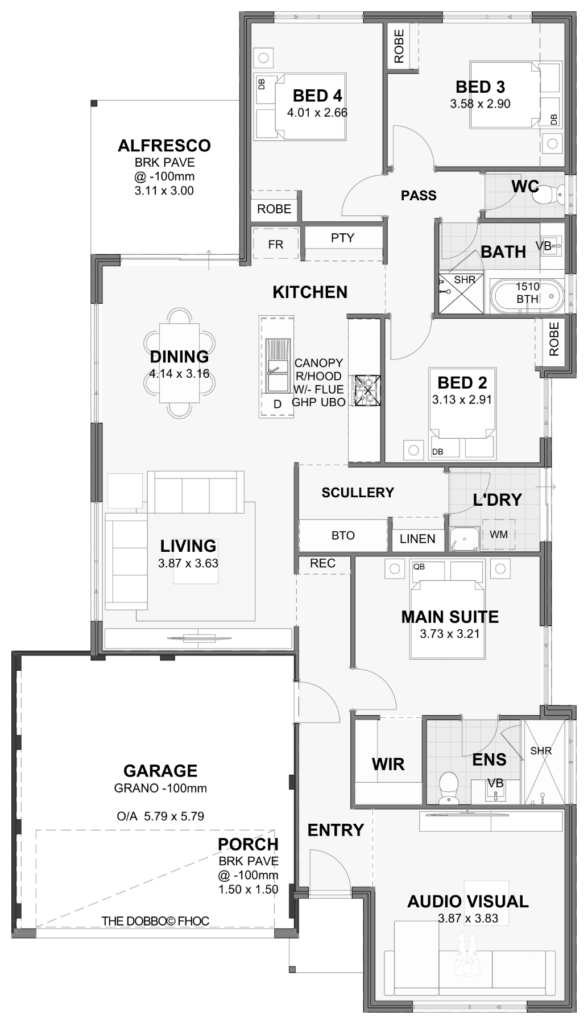
SingleDobbo — 4x2, 12.5m lot home design floor plan, Perth

Dobbo

12.5m frontage · Front garage

Beds: 4 · Baths: 2

Living Area: 147 sqm · Total Area: 191 sqm

Build fromView price

Match to land →

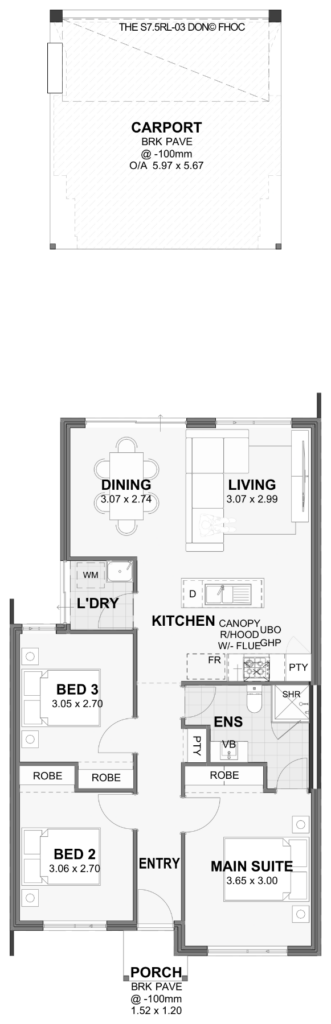
SingleDon — 3x1, 7.5m lot home design floor plan, Perth

Don

7.5m frontage · Rear garage

Beds: 3 · Baths: 1

Living Area: 86 sqm · Total Area: 119 sqm

Build fromView price

Match to land →

SingleDynamo — 4x2, 15m lot home design floor plan, Perth

Dynamo

15m frontage · Front garage

Beds: 4 · Baths: 2

Living Area: 215 sqm · Total Area: 270 sqm

Build fromView price

Match to land →

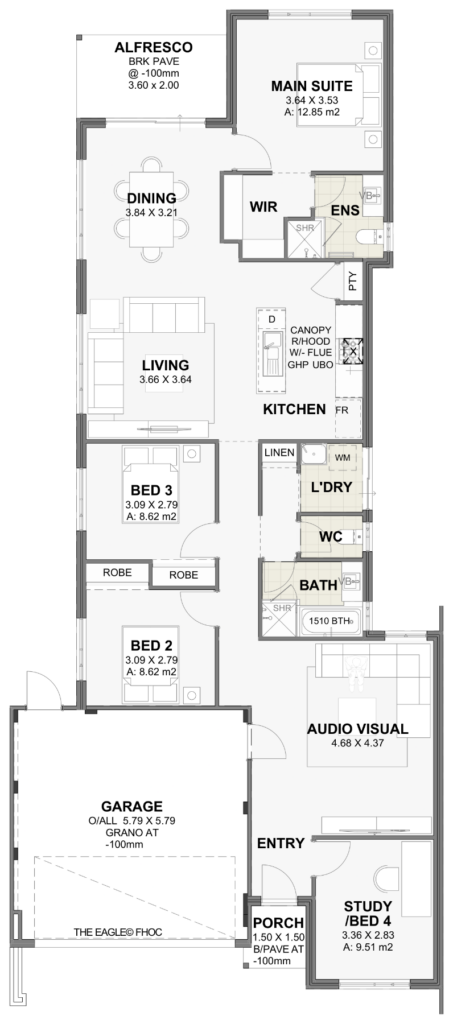
SingleEagle — 4x2, 10.5m lot home design floor plan, Perth

Eagle

10.5m frontage · Front garage

Beds: 4 · Baths: 2

Living Area: 145 sqm · Total Area: 187 sqm

Build fromView price

Match to land →

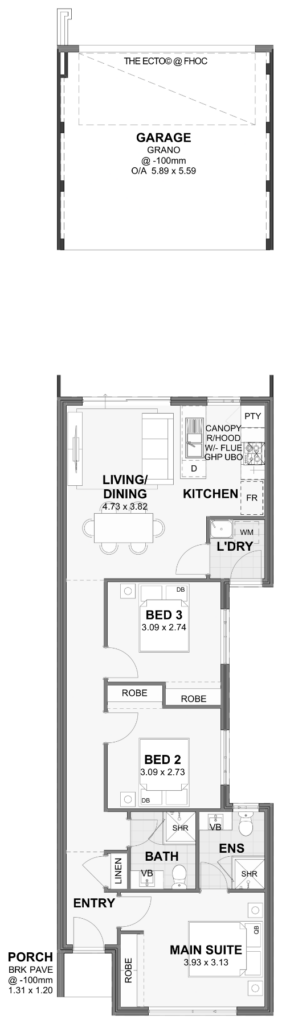
SingleEcto — 3x2, 6m lot home design floor plan, Perth

Ecto

6m frontage · Rear garage

Beds: 3 · Baths: 2

Living Area: 87 sqm · Total Area: 122 sqm

Build fromView price

Match to land →

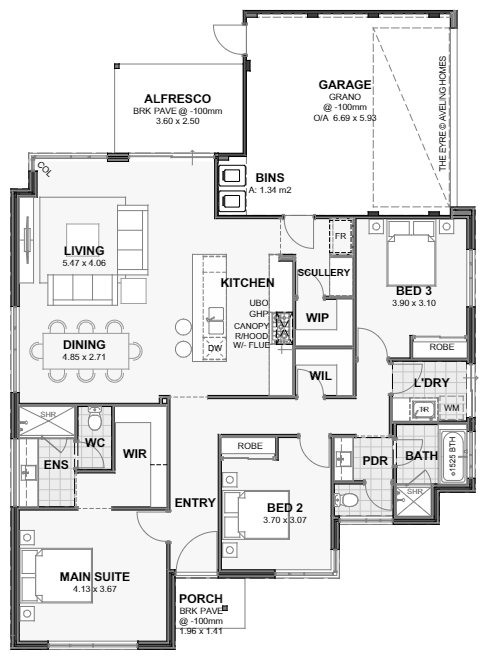
SingleEyre — 3x2 corner lot home design floor plan, Perth

Eyre

15m frontage · Corner garage

Beds: 3 · Baths: 2

Living Area: 144 sqm · Total Area: 190 sqm

Build fromView price

Match to land →

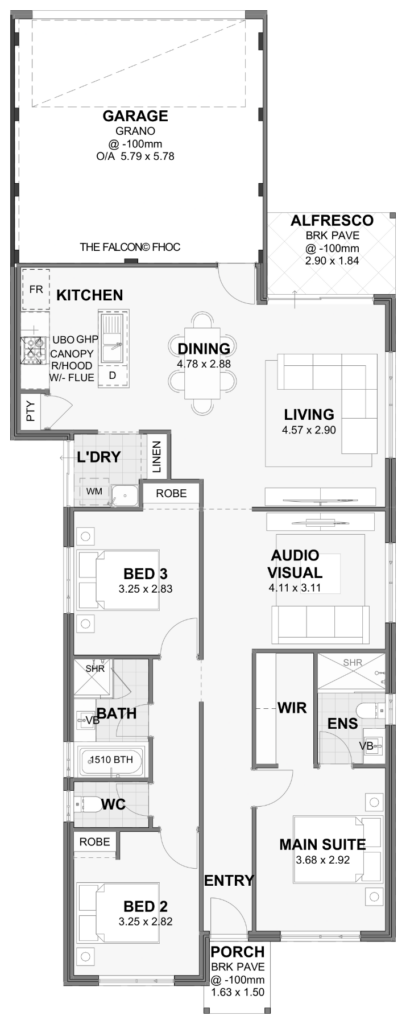
SingleFalcon — 3x2, 10m lot home design floor plan, Perth

Falcon

10m frontage · Rear garage

Beds: 3 · Baths: 2

Living Area: 121 sqm · Total Area: 161 sqm

Build fromView price

Match to land →

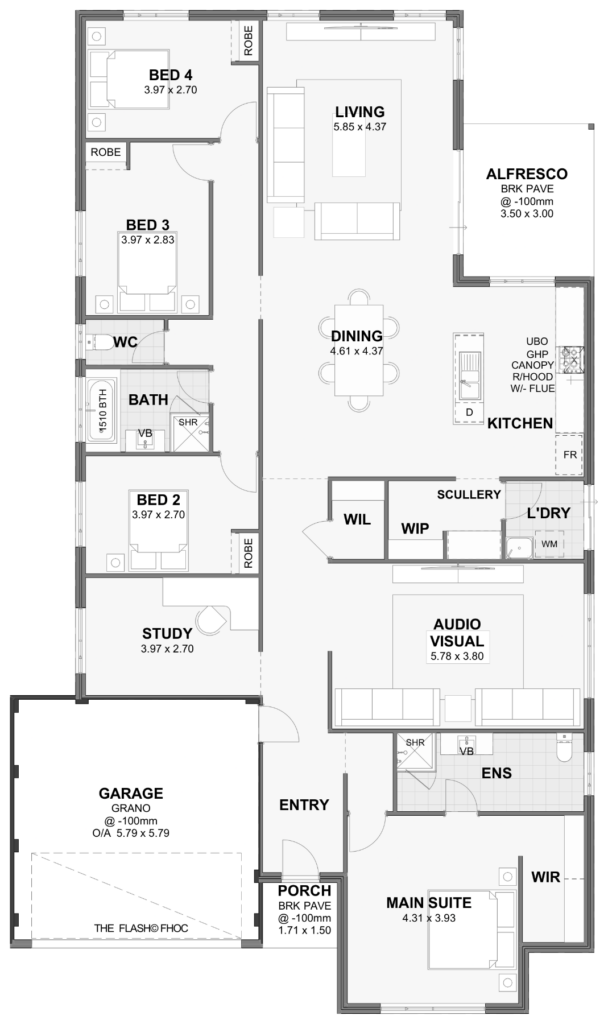
SingleFlash — 4x2, 15m lot home design floor plan, Perth

Flash

15m frontage · Front garage

Beds: 4 · Baths: 2

Living Area: 217 sqm · Total Area: 263 sqm

Build fromView price

Match to land →

SingleFlinders — 4x2 corner lot home design floor plan, Perth

Flinders

15m frontage · Corner garage

Beds: 4 · Baths: 2

Living Area: 172 sqm · Total Area: 223 sqm

Build fromView price

Match to land →

SingleFuji — 4x2, 14m lot home design floor plan, Perth

Fuji

14m frontage · Front garage

Beds: 4 · Baths: 2

Living Area: 228 sqm · Total Area: 293 sqm

Build fromView price

Match to land →

SingleFuji-San — 4x3, 15m lot home design floor plan, Perth

Fuji-San

15m frontage · Front garage

Beds: 4 · Baths: 3

Living Area: 231 sqm · Total Area: 288 sqm

Build fromView price

Match to land →

SingleGinsberg — 4x2, 15m lot home design floor plan, Perth

Ginsberg

15m frontage · Front garage

Beds: 4 · Baths: 2

Living Area: 201 sqm · Total Area: 266 sqm

Build fromView price

Match to land →

SingleGlendale — 3x2, 12.5m lot home design floor plan, Perth

Glendale

12.5m frontage · Front garage

Beds: 3 · Baths: 2

Living Area: 203 sqm · Total Area: 254 sqm

Build fromView price

Match to land →

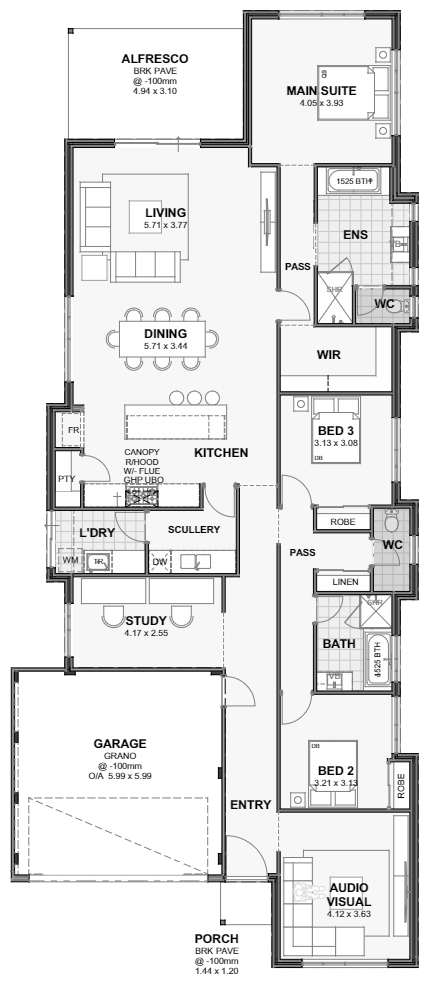
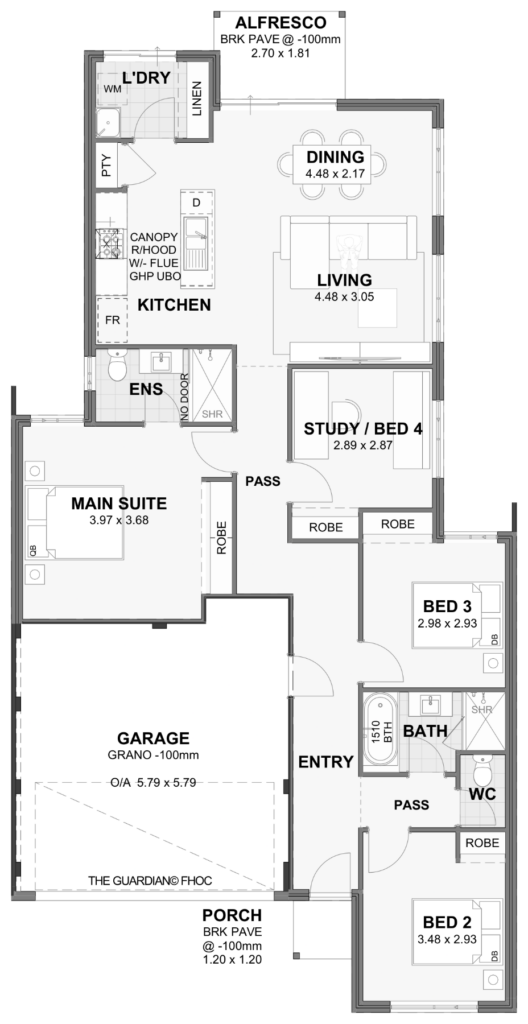
SingleGuardian — 4x2, 10.5m lot home design floor plan, Perth

Guardian

10.5m frontage · Front garage

Beds: 4 · Baths: 2

Living Area: 125 sqm · Total Area: 165 sqm

Build fromView price

Match to land →

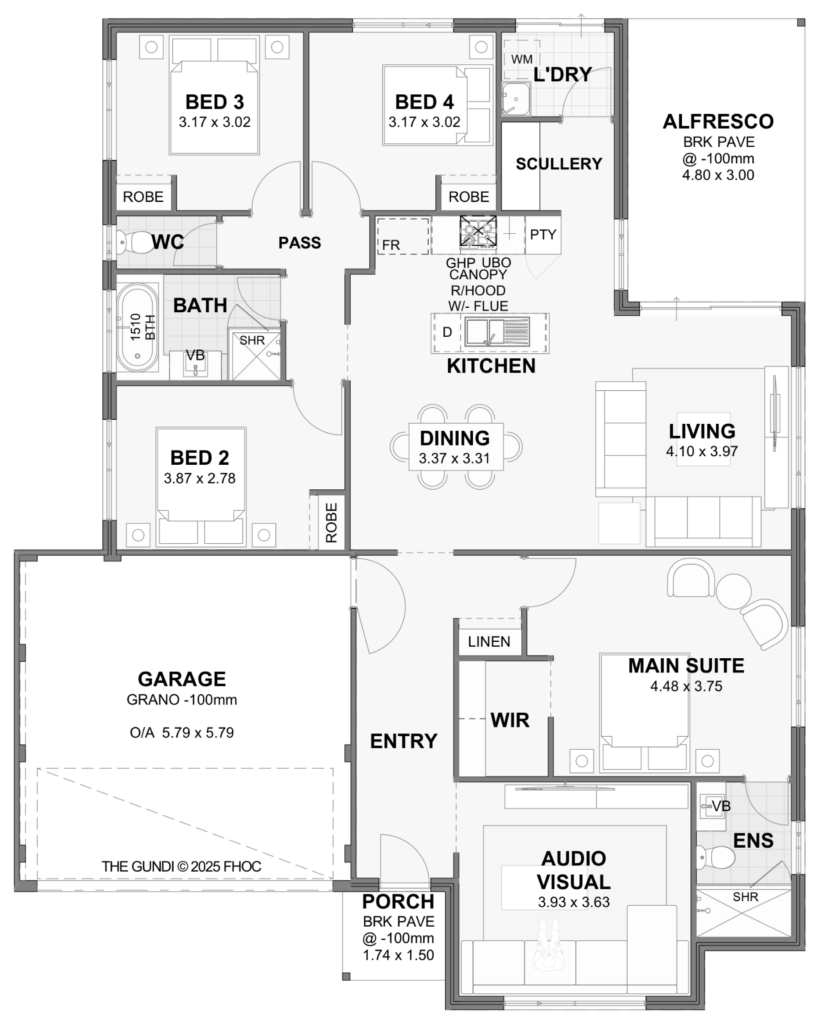
SingleGundi — 4x2, 15m lot home design floor plan, Perth

Gundi

15m frontage · Front garage

Beds: 4 · Baths: 2

Living Area: 148 sqm · Total Area: 198 sqm

Build fromView price

Match to land →

SingleHorizon — 4x2, 15m lot home design floor plan, Perth

Horizon

15m frontage · Front garage

Beds: 4 · Baths: 2

Living Area: 201 sqm · Total Area: 256 sqm

Build fromView price

Match to land →

SingleHuxley — 3x2, 10m lot home design floor plan, Perth

Huxley

10m frontage · Front garage

Beds: 3 · Baths: 2

Living Area: 121 sqm · Total Area: 166 sqm

Build fromView price

Match to land →

SingleImperium — 3x2, 12.5m lot home design floor plan, Perth

Imperium

12.5m frontage · Front garage

Beds: 3 · Baths: 2

Living Area: 111 sqm · Total Area: 154 sqm

Build fromView price

Match to land →

SingleIncredible — 4x2, 12m lot home design floor plan, Perth

Incredible

12m frontage · Front garage

Beds: 4 · Baths: 2

Living Area: 158 sqm · Total Area: 204 sqm

Build fromView price

Match to land →

SingleJasper — 4x2, 12.5m lot home design floor plan, Perth

Jasper

12.5m frontage · Front garage

Beds: 4 · Baths: 2

Living Area: 161 sqm · Total Area: 208 sqm

Build fromView price

Match to land →

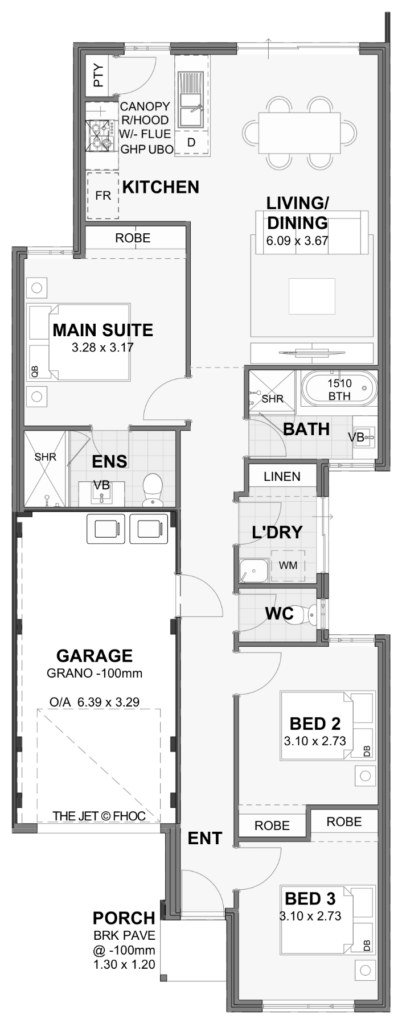
SingleJet — 3x2, 7.5m lot home design floor plan, Perth

Jet

7.5m frontage · Front garage

Beds: 3 · Baths: 2

Living Area: 99 sqm · Total Area: 124 sqm

Build fromView price

Match to land →

SingleManhattan — 4x2, 15m lot home design floor plan, Perth

Manhattan

15m frontage · Front garage

Beds: 4 · Baths: 2

Living Area: 195 sqm · Total Area: 246 sqm

Build fromView price

Match to land →

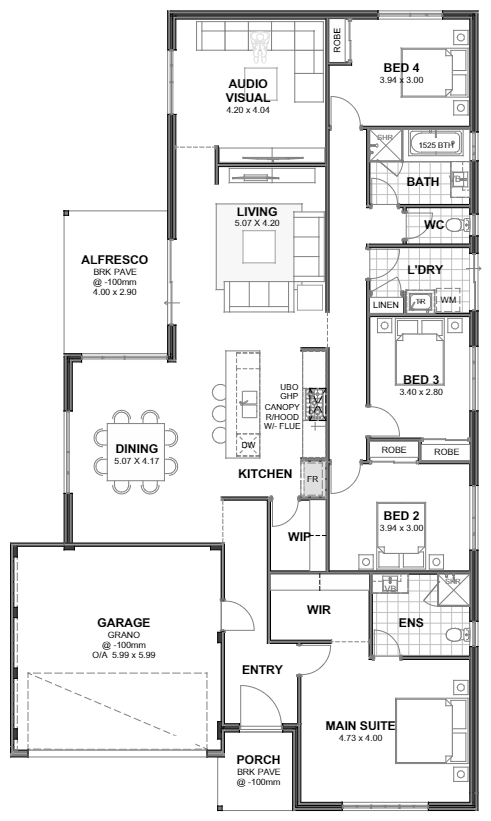
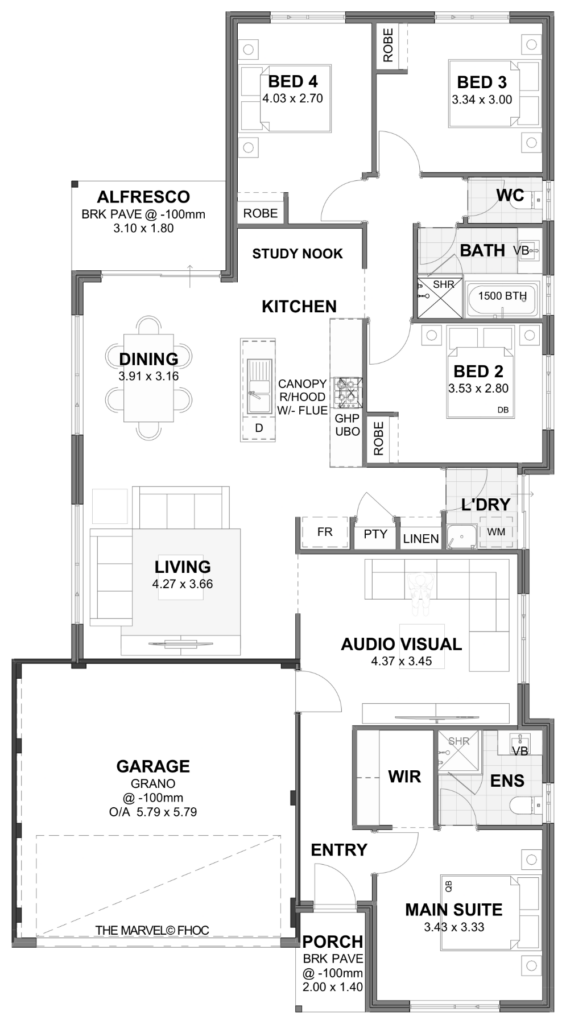
SingleMarvel — 4x2, 12m lot home design floor plan, Perth

Marvel

12m frontage · Front garage

Beds: 4 · Baths: 2

Living Area: 142 sqm · Total Area: 183 sqm

Build fromView price

Match to land →

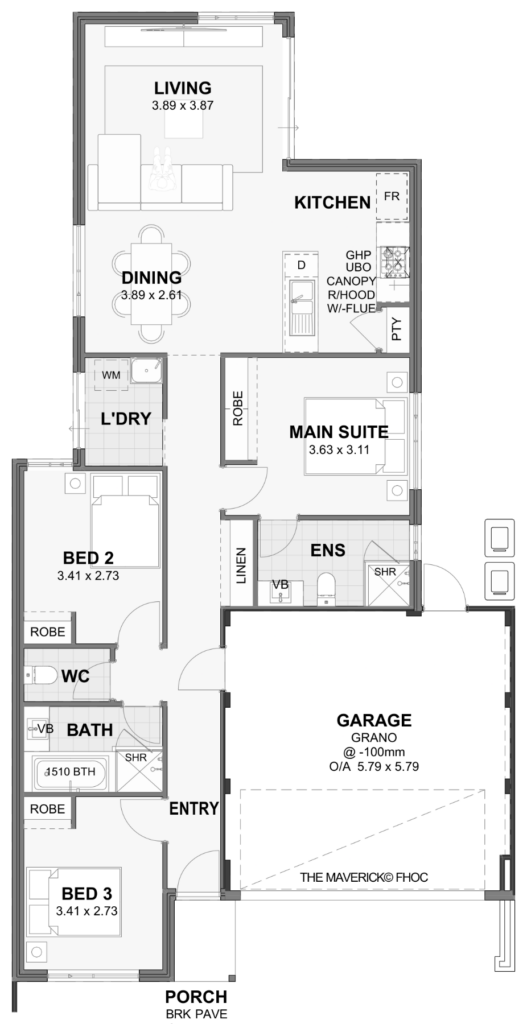
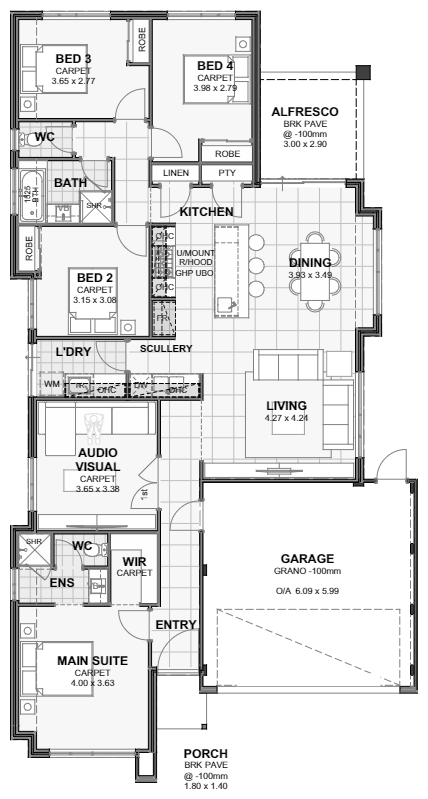
SingleMaverick — 3x2, 10m lot home design floor plan, Perth

Maverick

10m frontage · Front garage

Beds: 3 · Baths: 2

Living Area: 106 sqm · Total Area: 141 sqm

Build fromView price

Match to land →

SingleMax — 5x3, 15m lot home design floor plan, Perth

Max

15m frontage · Front garage

Beds: 5 · Baths: 3

Living Area: 186 sqm · Total Area: 239 sqm

Build fromView price

Match to land →

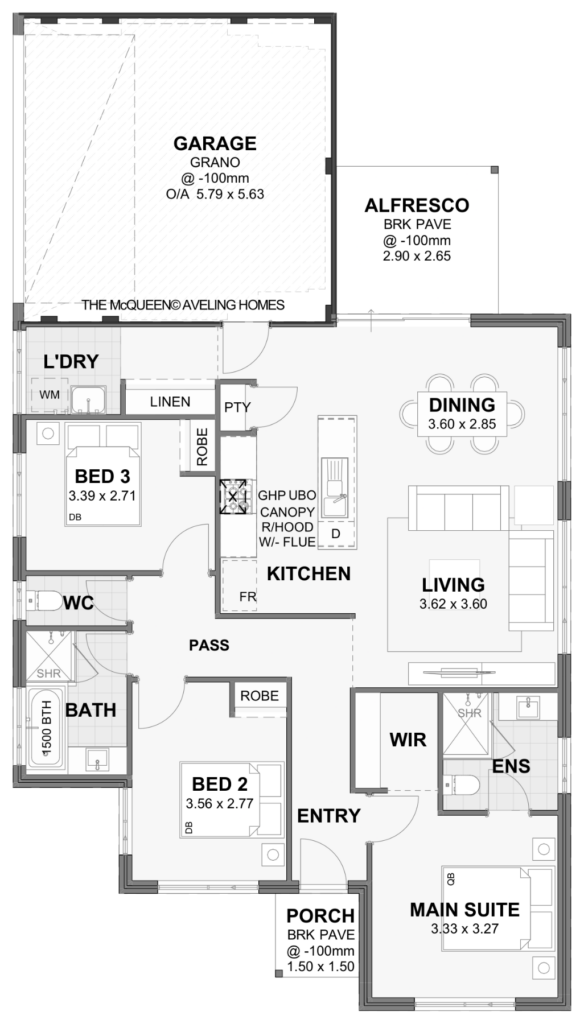
SingleMcQueen — 3x2 corner lot home design floor plan, Perth

McQueen

15m frontage · Corner garage

Beds: 3 · Baths: 2

Living Area: 107 sqm · Total Area: 149 sqm

Build fromView price

Match to land →

SingleMontana — 3x2, 10m lot home design floor plan, Perth

Montana

10m frontage · Front garage

Beds: 3 · Baths: 2

Living Area: 137 sqm · Total Area: 178 sqm

Build fromView price

Match to land →

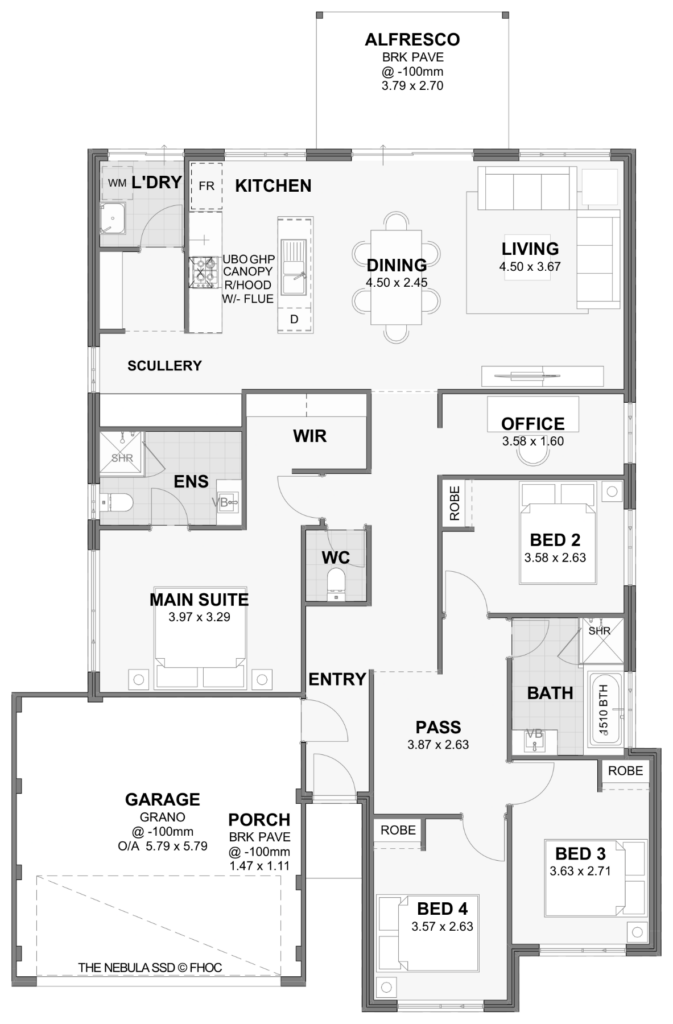
SingleNebula — 4x2, 12.5m lot home design floor plan, Perth

Nebula

15m frontage · Front garage

Beds: 4 · Baths: 2

Living Area: 152 sqm · Total Area: 197 sqm

Build fromView price

Match to land →

SingleNew Horizon — 4x2, 15m lot home design floor plan, Perth

New Horizon

15m frontage · Front garage

Beds: 4 · Baths: 2

Living Area: 186 sqm · Total Area: 236 sqm

Build fromView price

Match to land →

SingleNewport — 4x2, 15m lot home design floor plan, Perth

Newport

15m frontage · Front garage

Beds: 4 · Baths: 2

Living Area: 217 sqm · Total Area: 267 sqm

Build fromView price

Match to land →

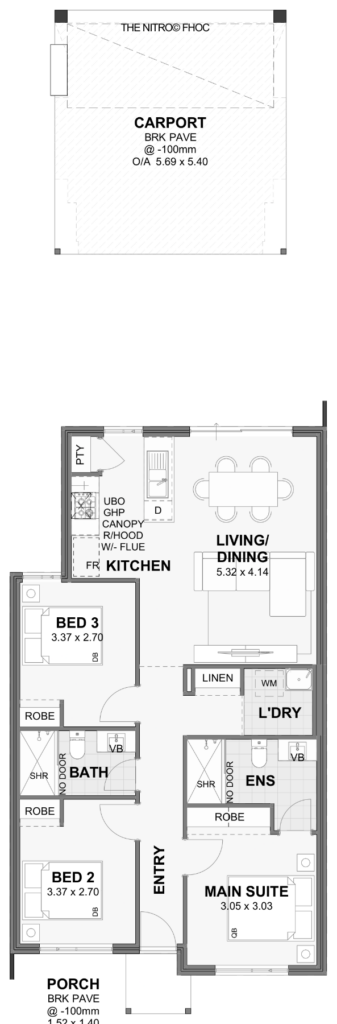
SingleNitro — 3x2, 7.5m lot home design floor plan, Perth

Nitro

7.5m frontage · Rear garage

Beds: 3 · Baths: 2

Living Area: 91 sqm · Total Area: 124 sqm

Build fromView price

Match to land →

SingleNoto — 4x2, 15m lot home design floor plan, Perth

Noto

15m frontage · Front garage

Beds: 4 · Baths: 2

Living Area: 215 sqm · Total Area: 269 sqm

Build fromView price

Match to land →

SingleOnyx — 4x2, 14m lot home design floor plan, Perth

Onyx

14m frontage · Front garage

Beds: 4 · Baths: 2

Living Area: 174 sqm · Total Area: 223 sqm

Build fromView price

Match to land →

SingleParamount — 4x2, 18m lot home design floor plan, Perth

Paramount

18m frontage · Front garage

Beds: 4 · Baths: 2

Living Area: 223 sqm · Total Area: 323 sqm

Build fromView price

Match to land →

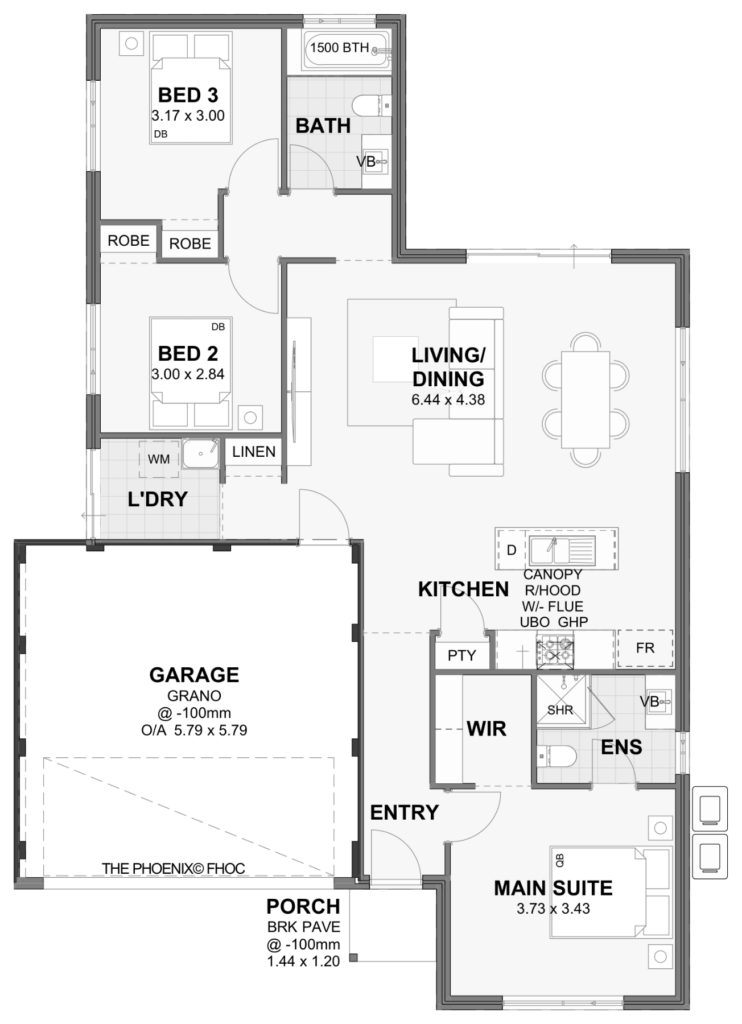
SinglePhoenix — 3x2, 12.5m lot home design floor plan, Perth

Phoenix

12.5m frontage · Front garage

Beds: 3 · Baths: 2

Living Area: 109 sqm · Total Area: 143 sqm

Build fromView price

Match to land →

SinglePinnacle — 4x2, 15m lot home design floor plan, Perth

Pinnacle

15m frontage · Front garage

Beds: 4 · Baths: 2

Living Area: 223 sqm · Total Area: 304 sqm

Build fromView price

Match to land →

SingleProvidence — 4x2, 15m lot home design floor plan, Perth

Providence

15m frontage · Front garage

Beds: 4 · Baths: 2

Living Area: 180 sqm · Total Area: 237 sqm

Build fromView price

Match to land →

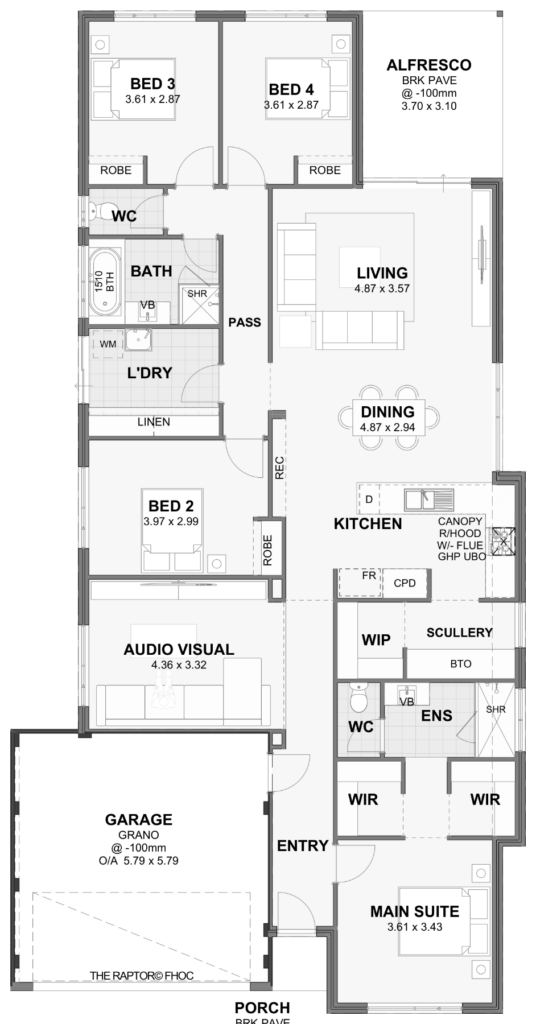
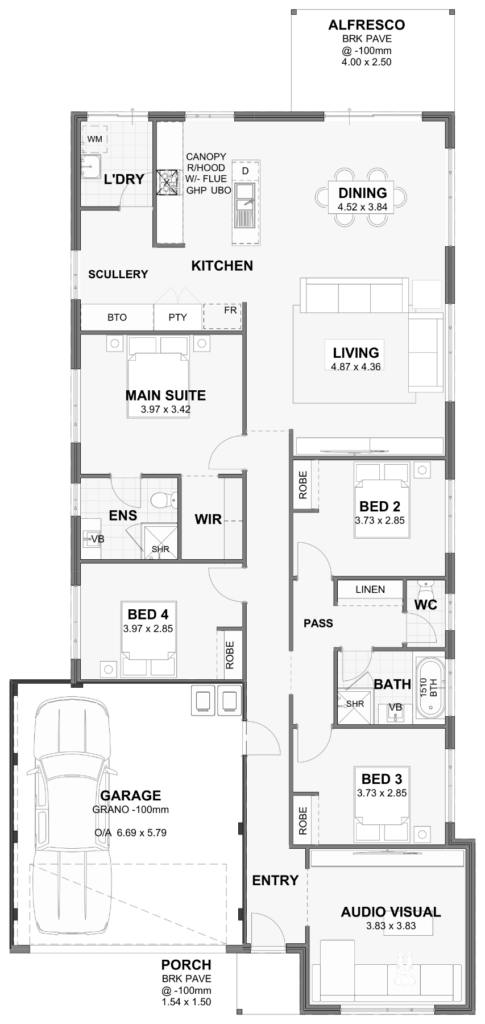
SingleRaptor — 4x2, 12.5m lot home design floor plan, Perth

Raptor

12.5m frontage · Front garage

Beds: 4 · Baths: 2

Living Area: 173 sqm · Total Area: 224 sqm

Build fromView price

Match to land →

SingleReverie — 4x2, 12.5m lot home design floor plan, Perth

Reverie

12.5m frontage · Front garage

Beds: 4 · Baths: 2

Living Area: 173 sqm · Total Area: 224 sqm

Build fromView price

Match to land →

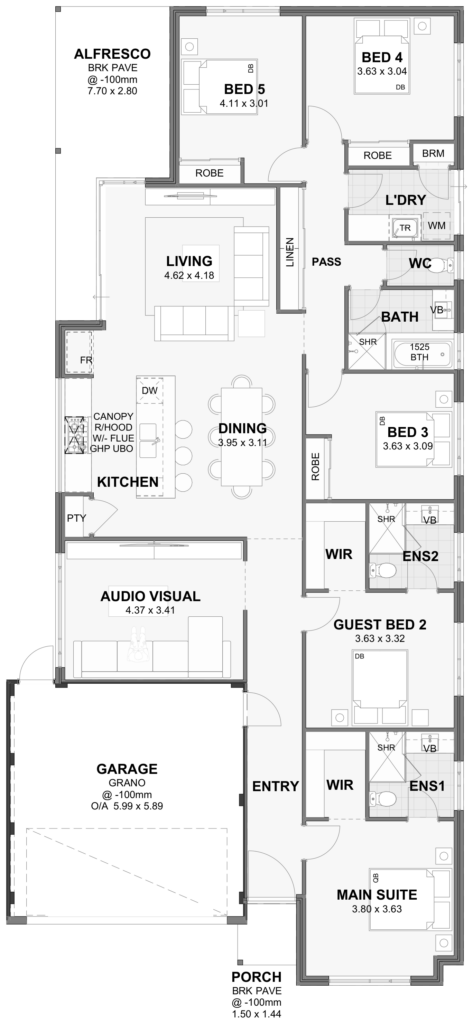
SingleRevolution home design floor plan — 5 bedroom single storey, 12.5m frontage

Revolution

12.5m frontage · Front garage

Beds: 5 · Baths: 1

Living Area: 188 sqm · Total Area: 239 sqm

Build fromView price

Match to land →

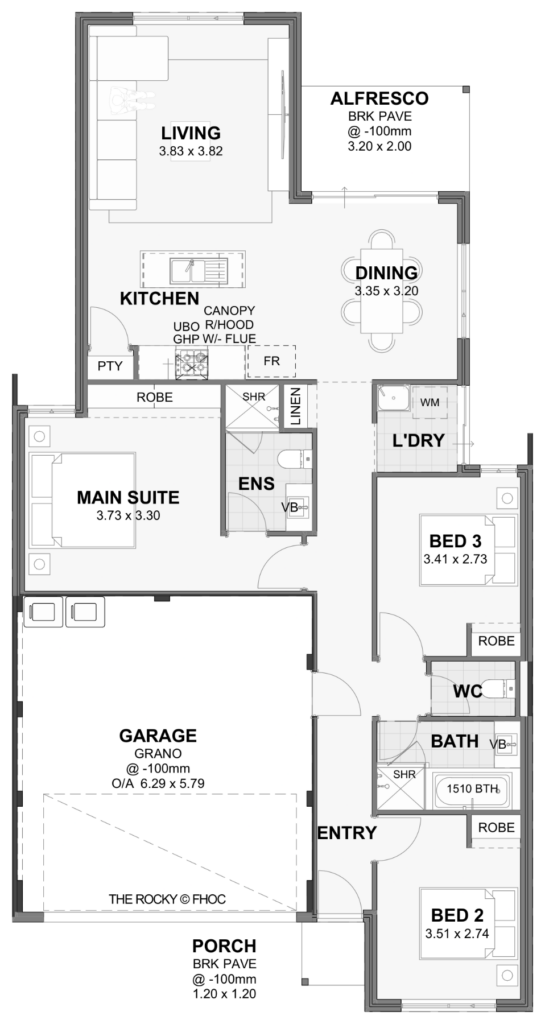
SingleRocky — 3x2, 10m lot home design floor plan, Perth

Rocky

10m frontage · Front garage

Beds: 3 · Baths: 2

Living Area: 111 sqm · Total Area: 154 sqm

Build fromView price

Match to land →

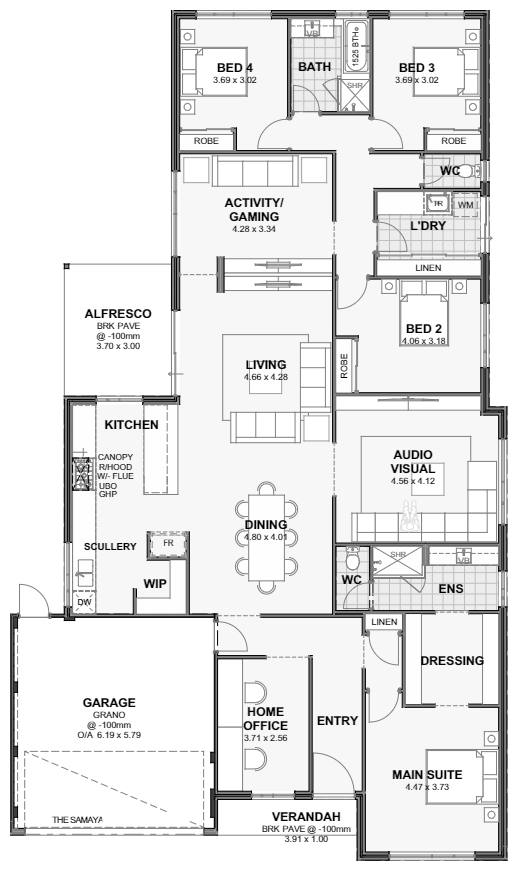
SingleSamaya III — 4x2, 15m lot home design floor plan, Perth

Samaya III

15m frontage · Front garage

Beds: 4 · Baths: 2

Living Area: 221 sqm · Total Area: 271 sqm

Build fromView price

Match to land →

SingleSeabreeze — 4x2, 15m lot home design floor plan, Perth

Seabreeze

15m frontage · Front garage

Beds: 4 · Baths: 2

Living Area: 236 sqm · Total Area: 296 sqm

Build fromView price

Match to land →

SingleSeattle — 4x2, 12.5m lot home design floor plan, Perth

Seattle

12.5m frontage · Front garage

Beds: 4 · Baths: 2

Living Area: 178 sqm · Total Area: 229 sqm

Build fromView price

Match to land →

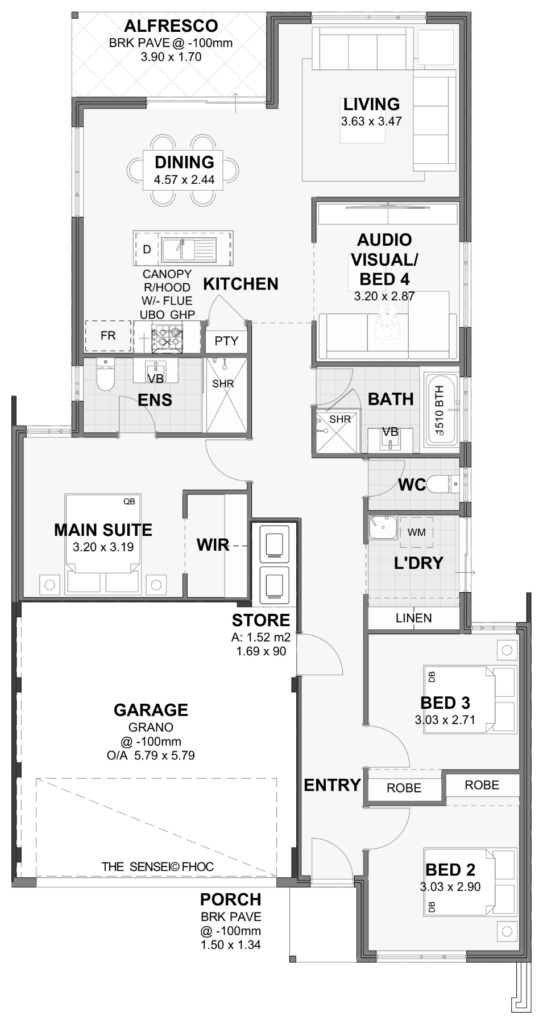
SingleSensei — 3x2, 10.5m lot home design floor plan, Perth

Sensei

10.5m frontage · Front garage

Beds: 3 · Baths: 2

Living Area: 122 sqm · Total Area: 163 sqm

Build fromView price

Match to land →

SingleSeville — 4x2, 15m lot home design floor plan, Perth

Seville

15m frontage · Front garage

Beds: 4 · Baths: 2

Living Area: 219 sqm · Total Area: 275 sqm

Build fromView price

Match to land →

SingleShangdu — 4x3, 15m lot home design floor plan, Perth

Shangdu

15m frontage · Front garage

Beds: 4 · Baths: 3

Living Area: 157 sqm · Total Area: 201 sqm

Build fromView price

Match to land →

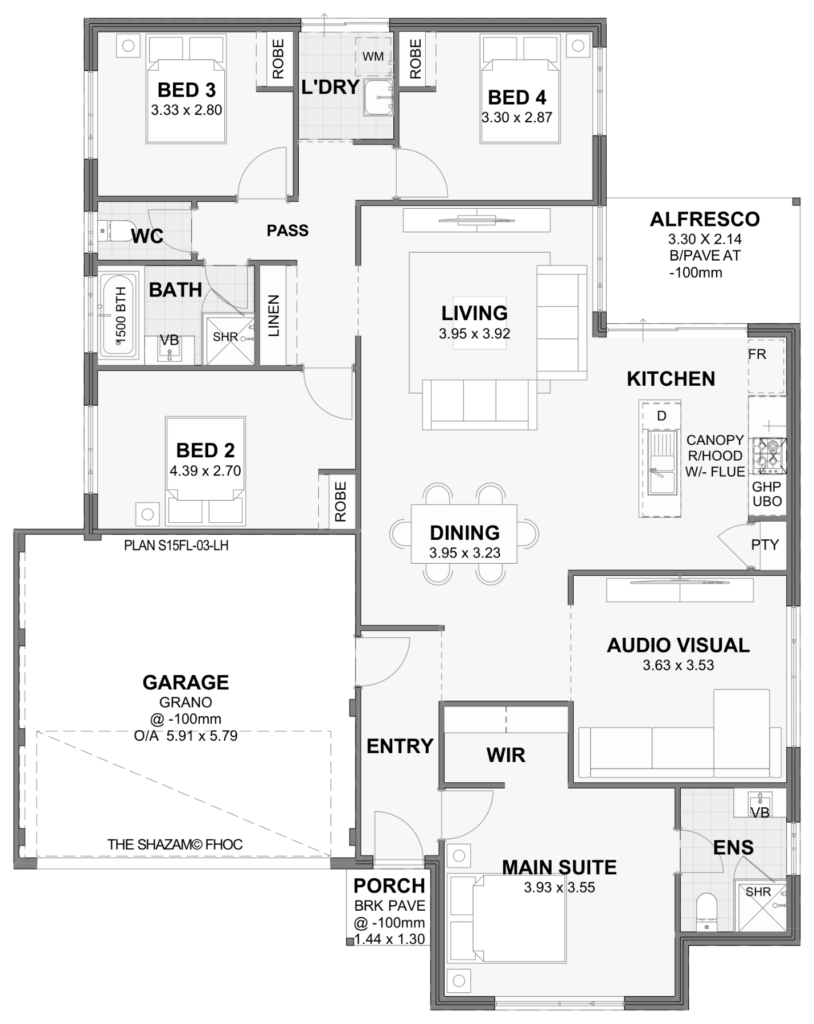
SingleShazam — 4x2, 15m lot home design floor plan, Perth

Shazam

15m frontage · Front garage

Beds: 4 · Baths: 2

Living Area: 146 sqm · Total Area: 189 sqm

Build fromView price

Match to land →

SingleSkywalker — 4x2, 15m lot home design floor plan, Perth

Skywalker

15m frontage · Front garage

Beds: 4 · Baths: 2

Living Area: 187 sqm · Total Area: 232 sqm

Build fromView price

Match to land →

SingleSoho — 3x2, 15m lot home design floor plan, Perth

Soho

15m frontage · Front garage

Beds: 3 · Baths: 2

Living Area: 148 sqm · Total Area: 200 sqm

Build fromView price

Match to land →

SingleSonic — 4x2, 12.5m lot home design floor plan, Perth

Sonic

12.5m frontage · Front garage

Beds: 4 · Baths: 2

Living Area: 139 sqm · Total Area: 182 sqm

Build fromView price

Match to land →

SingleSorrento — 4x2, 15m lot home design floor plan, Perth

Sorrento

15m frontage · Front garage

Beds: 4 · Baths: 2

Living Area: 220 sqm · Total Area: 278 sqm

Build fromView price

Match to land →

SingleStamford — 4x2, 15m lot home design floor plan, Perth

Stamford

15m frontage · Front garage

Beds: 4 · Baths: 2

Living Area: 223 sqm · Total Area: 286 sqm

Build fromView price

Match to land →

SingleSummerland — 4x2 corner lot home design floor plan, Perth

Summerland

15m frontage · Corner garage

Beds: 4 · Baths: 2

Living Area: 177 sqm · Total Area: 230 sqm

Build fromView price

Match to land →

SingleTempest — 3x2, 12.5m lot home design floor plan, Perth

Tempest

12.5m frontage · Front garage

Beds: 3 · Baths: 2

Living Area: 118 sqm · Total Area: 161 sqm

Build fromView price

Match to land →

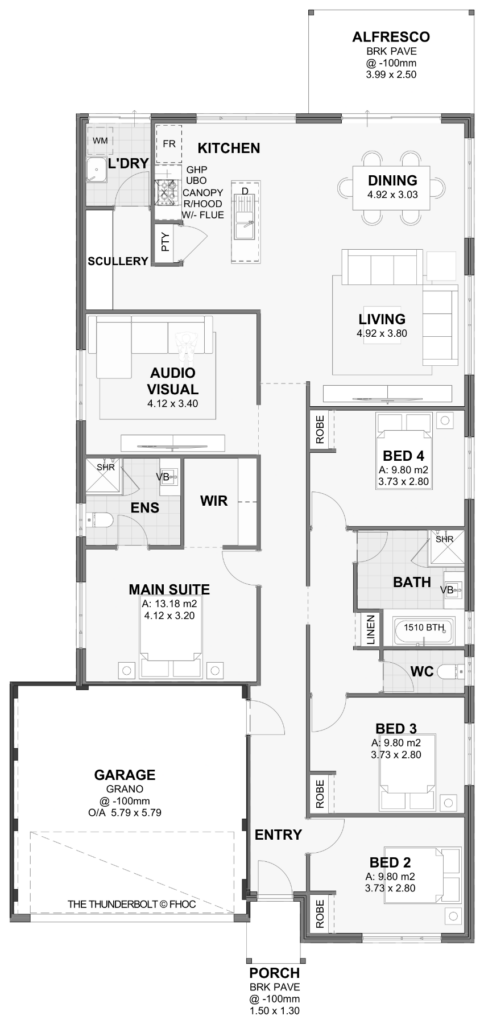
SingleThunderbolt — 4x2, 12.5m lot home design floor plan, Perth

Thunderbolt

12.5m frontage · Front garage

Beds: 4 · Baths: 2

Living Area: 165 sqm · Total Area: 210 sqm

Build fromView price

Match to land →

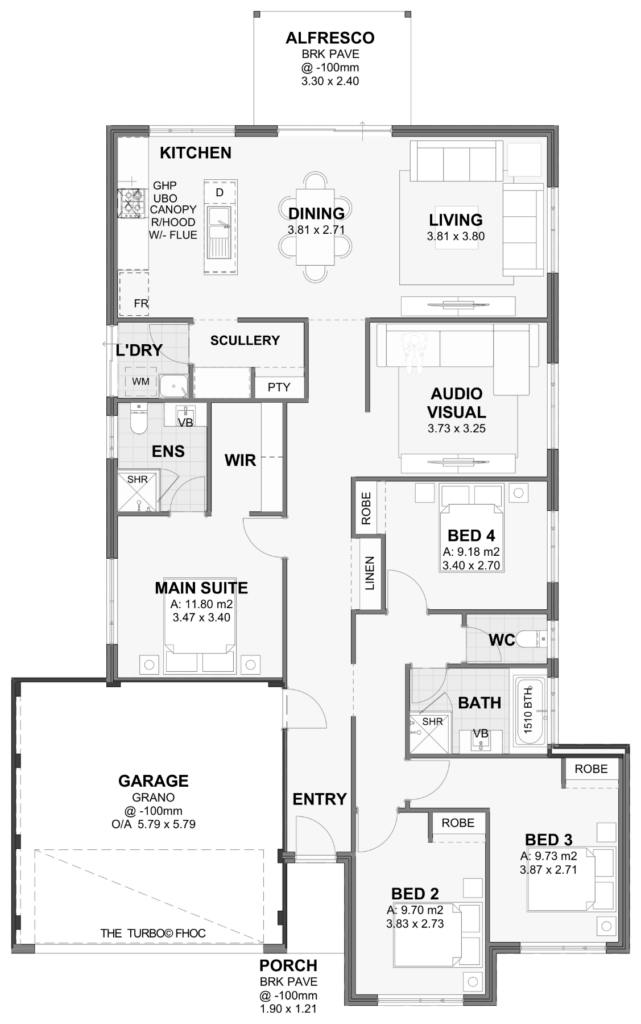
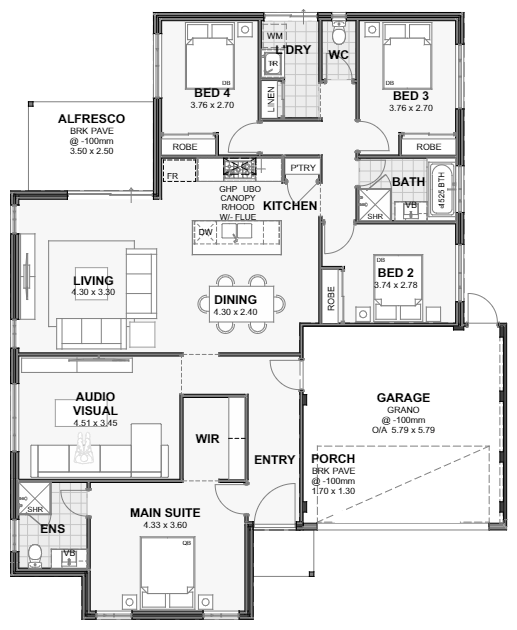
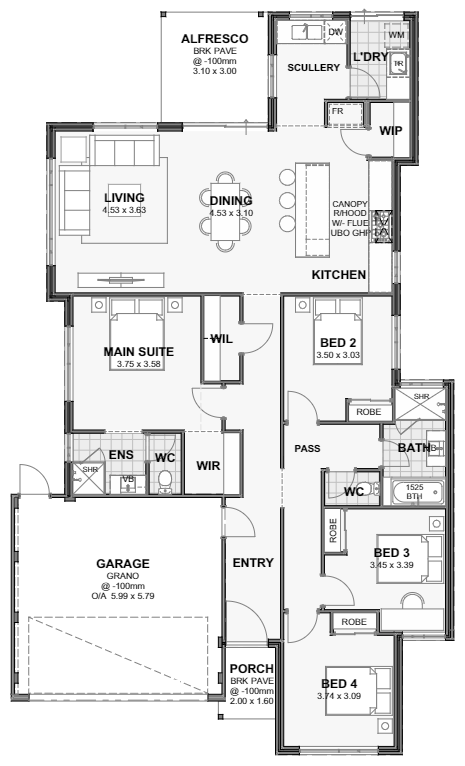
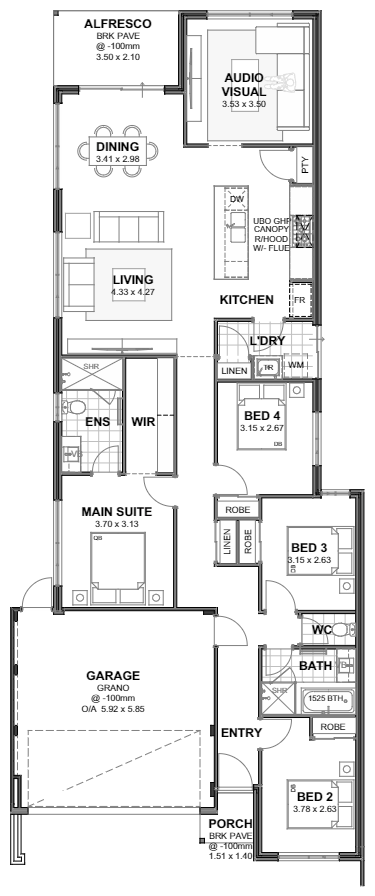
SingleTurbo — 4x2, 15m lot home design floor plan, Perth

Turbo

15m frontage · Front garage

Beds: 4 · Baths: 2

Living Area: 152 sqm · Total Area: 195 sqm

Build fromView price

Match to land →

SingleUltimo — 4x2, 15m lot home design floor plan, Perth

Ultimo

15m frontage · Front garage

Beds: 4 · Baths: 2

Living Area: 153 sqm · Total Area: 196 sqm

Build fromView price

Match to land →

SingleVisalia — 4x2, 12.5m lot home design floor plan, Perth

Visalia

12.5m frontage · Front garage

Beds: 4 · Baths: 2

Living Area: 157 sqm · Total Area: 203 sqm

Build fromView price

Match to land →

SingleVortex — 4x2, 10m lot home design floor plan, Perth

Vortex

10m frontage · Front garage

Beds: 4 · Baths: 2

Living Area: 150 sqm · Total Area: 192 sqm

Build fromView price

Match to land →

SingleWyndham — 4x2, 15m lot home design floor plan, Perth

Wyndham

15m frontage · Front garage

Beds: 4 · Baths: 2

Living Area: 235 sqm · Total Area: 288 sqm

Build fromView price

Match to land →

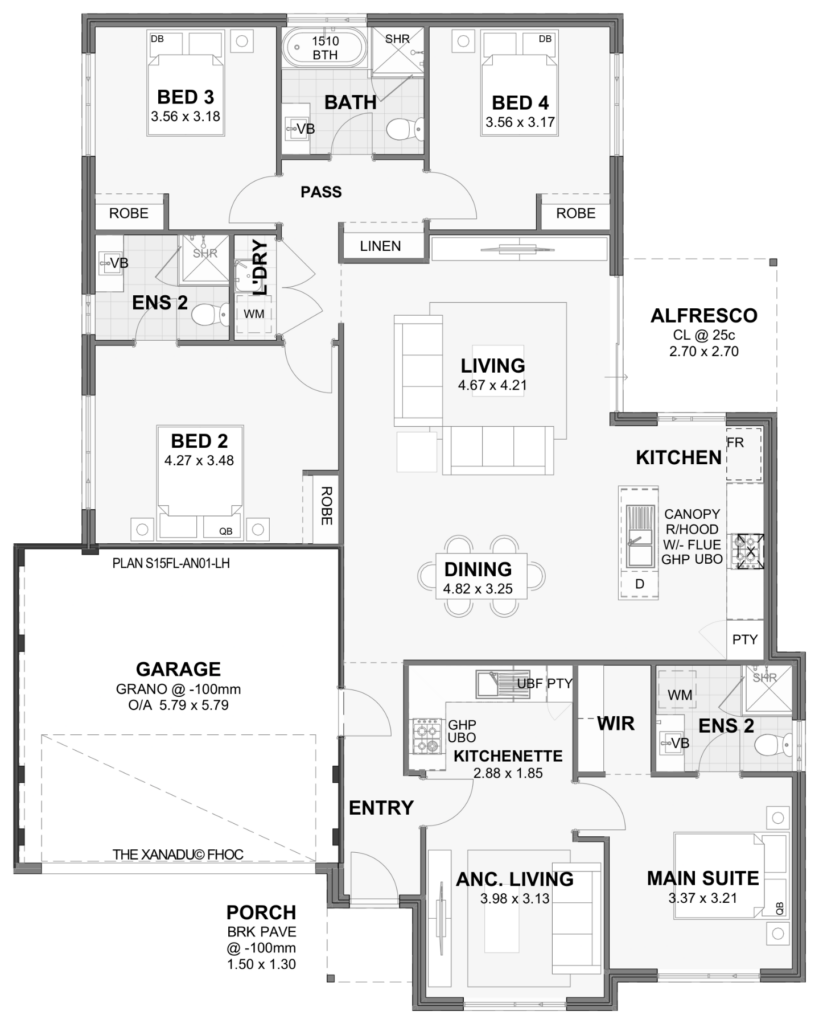
SingleXanadu — 4x3, 15m lot home design floor plan, Perth

Xanadu

15m frontage · Front garage

Beds: 4 · Baths: 3

Living Area: 157 sqm · Total Area: 199 sqm

Build fromView price

Match to land →

SingleZen — 4x2, 12.5m lot home design floor plan, Perth

Zen

12.5m frontage · Front garage

Beds: 4 · Baths: 2

Living Area: 154 sqm · Total Area: 200 sqm

Build fromView price

Match to land →

Scroll to Top